Builder & Designer's personal home with custom addition (w/9’ ceilings!) & all the upgrades on cul-de-sac! Perfect for entertaining with open flow & gourmet Kitchen - breakfast room, island, & stainless appliances & dual fuel range w/vent hood. Spacious primary suite has beautifully designed bath with double vanity, soaking tub, curbless shower, private toilet, walk-in closet, & wide doors for accessibility. Laundry Rm w/pantry. Office/Flex rm w/exterior door. Carport to garage offers covered parking & architectural interest. Amazing landscaping! DON'T MISS paths to the chicken coop & fire pit! 402 sq ft Garage PLUS Shed. All doors (except closets in orig. bdrms), windows, lighting, gutters, roof, most wiring, underground service, electric meter, tankless gas water heater - updated 2014. Steps upgraded with stone coping. AT&T Fiber! Fenced except patio area between house & garage. PVC under front of carport for electric fence. Centrally located with ample shopping, restaurants & more!
Closed
$820,000
6706 Bradstock Ln, Charlotte, NC 28226
4beds
2,344sqft
Single Family Residence
Built in 1967
0.46 Acres Lot
$857,300 Zestimate®
$350/sqft
$3,493 Estimated rent
Home value
$857,300
$814,000 - $909,000
$3,493/mo
Zestimate® history
Owner options
List your home for rent
$3,493/mo
Rent Zestimate®
Find your next renter with Zillow Rental Manager. Plus, with online applications, you can quickly screen prospective tenants – for free.
$3,493/mo
Rent Zestimate®
Refinance and save
$4,911/mo
Est. payment
Refinancing to a lower rate could help reduce your monthly payments and save thousands over the life of the loan.
$4,911/mo
Est. payment
Explore your selling options
Work with a Zillow partner agent
Leverage their expertise and Zillow's premium Showcase listings to get your home seen by more buyers.
Get startedList with your own agent
Get your home in front of millions of buyers by listing it on Zillow.
Learn how to do itSell it yourself
Take full control of how buyers see your home on Zillow by listing For Sale by Owner (FSBO).
List your homeWhat's special
Electric fenceCustom additionAmple shoppingElectric meterPrivate toiletBreakfast roomOpen flow
Zillow last checked:
Listing updated:
Listed by:
Michelle Eubank michelle.eubank@gmail.com,
Wellspring Realty, Inc
Bought with:
Non Member
Canopy Administration
Source: Canopy MLS as distributed by MLS GRID,MLS#: 4146389
Facts & features
Interior
Bedrooms & bathrooms
- Bedrooms: 4
- Bathrooms: 3
- Full bathrooms: 2
- 1/2 bathrooms: 1
- Main level bedrooms: 4
Primary bedroom
- Features: Walk-In Closet(s)
- Level: Main
Bedroom s
- Level: Main
Bedroom s
- Level: Main
Bedroom s
- Level: Main
Bathroom full
- Features: Garden Tub
- Level: Main
Bathroom full
- Level: Main
Bathroom half
- Level: Main
Breakfast
- Level: Main
Dining room
- Level: Main
Kitchen
- Features: Kitchen Island, Open Floorplan
- Level: Main
Laundry
- Features: Built-in Features
- Level: Main
Living room
- Level: Main
Office
- Level: Main
Heating
- Central, Natural Gas
Cooling
- Central Air
Appliances
- Included: Dishwasher, Disposal, Exhaust Hood, Gas Range, Gas Water Heater, Microwave
- Laundry: Electric Dryer Hookup, Laundry Room, Main Level
Features
- Soaking Tub, Kitchen Island, Open Floorplan, Pantry, Walk-In Closet(s)
- Flooring: Tile, Wood
- Windows: Insulated Windows
- Has basement: No
- Attic: Pull Down Stairs
- Fireplace features: Kitchen, Other - See Remarks
Interior area
- Total structure area: 2,344
- Total interior livable area: 2,344 sqft
- Finished area above ground: 2,344
- Finished area below ground: 0
Property
Parking
- Total spaces: 2
- Parking features: Attached Carport, Detached Garage, Garage Faces Front, Garage on Main Level
- Garage spaces: 1
- Carport spaces: 1
- Covered spaces: 2
- Details: Oversized 1 Car Garage plus 1 Car Carport
Accessibility
- Accessibility features: Two or More Access Exits, Roll-In Shower, See Remarks
Features
- Levels: One
- Stories: 1
- Patio & porch: Front Porch, Patio, Side Porch
- Waterfront features: None
Lot
- Size: 0.46 Acres
Details
- Additional structures: Shed(s), Other
- Parcel number: 21105112
- Zoning: R3
- Special conditions: Standard
- Horse amenities: None
Construction
Type & style
- Home type: SingleFamily
- Architectural style: Ranch
- Property subtype: Single Family Residence
Materials
- Brick Partial, Fiber Cement
- Foundation: Crawl Space
- Roof: Shingle
Condition
- New construction: No
- Year built: 1967
Utilities & green energy
- Sewer: Public Sewer
- Water: City
- Utilities for property: Cable Available, Fiber Optics, Wired Internet Available, Other - See Remarks
Community & HOA
Community
- Features: Other
- Security: Carbon Monoxide Detector(s)
- Subdivision: Olde Providence
Location
- Region: Charlotte
Financial & listing details
- Price per square foot: $350/sqft
- Tax assessed value: $560,200
- Annual tax amount: $4,871
- Date on market: 6/7/2024
- Listing terms: Cash,Conventional,VA Loan
- Road surface type: Asphalt, Paved
Price history
| Date | Event | Price |
|---|---|---|
| 8/6/2024 | Sold | $820,000+4.1%$350/sqft |
Source:  Canopy MLS as distributed by MLS GRID #4146389 Report a problem Canopy MLS as distributed by MLS GRID #4146389 Report a problem | ||
| 6/8/2024 | Pending sale | $788,000$336/sqft |
Source: Canopy MLS as distributed by MLS GRID #4146389 Report a problem | ||
| 6/7/2024 | Listed for sale | $788,000+304.1%$336/sqft |
Source: Canopy MLS as distributed by MLS GRID #4146389 Report a problem | ||
| 6/3/2013 | Sold | $195,000-15.2%$83/sqft |
Source: Public Record Report a problem | ||
| 1/22/2009 | Listing removed | $229,900$98/sqft |
Source: Visual Tour #741230 Report a problem | ||
| 2/19/2008 | Listed for sale | $229,900+46%$98/sqft |
Source: Visual Tour #741230 Report a problem | ||
| 10/21/2005 | Sold | $157,500$67/sqft |
Source: Public Record Report a problem | ||
Public tax history
| Year | Property taxes | Tax assessment |
|---|---|---|
| 2025 | $4,871 +10.8% | $612,400 +9.3% |
| 2024 | $4,395 +3.5% | $560,200 |
| 2023 | $4,248 +7.8% | $560,200 +41.6% |
| 2022 | $3,942 +0.3% | $395,500 |
| 2021 | $3,931 +0.2% | $395,500 |
| 2020 | $3,924 +0.4% | $395,500 |
| 2019 | $3,908 +9.4% | $395,500 +48.3% |
| 2018 | $3,571 +1.9% | $266,600 -0.1% |
| 2017 | $3,504 | $266,800 +0.1% |
| 2016 | $3,504 | $266,600 +26.7% |
| 2015 | $3,504 +32.4% | $210,500 |
| 2014 | $2,647 | -- |
| 2013 | -- | $201,300 |
| 2012 | -- | $201,300 |
| 2011 | -- | $201,300 +41.2% |
| 2010 | -- | $142,600 |
| 2009 | -- | $142,600 |
| 2008 | -- | $142,600 |
| 2007 | -- | $142,600 |
| 2006 | -- | $142,600 |
| 2005 | -- | $142,600 |
| 2004 | -- | $142,600 |
| 2003 | -- | $142,600 +23.2% |
| 2002 | -- | $115,770 |
| 2001 | -- | $115,770 |
| 2000 | -- | $115,770 |
Find assessor info on the county website
Neighborhood: Olde Providence South
Nearby homes
- $514,7003 bd2 ba1.5k sqft6712 Bradstock Ln, Charlotte, NC 28226Off Market
- $590,1003 bd3 ba1.9k sqft6818 Heatherford Dr, Charlotte, NC 28226Off Market
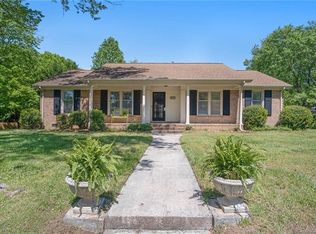
- $494,0003 bd2 ba1.4k sqft6812 Heatherford Dr, Charlotte, NC 28226Off Market
- $517,0003 bd2 ba1.9k sqft6707 Bradstock Ln, Charlotte, NC 28226Off Market
- $450,8003 bd2 ba1.6k sqft6707 Castlegate Dr, Charlotte, NC 28226Off Market
- $527,3004 bd2 ba1.5k sqft6713 Castlegate Dr, Charlotte, NC 28226Off Market
- $519,4003 bd2 ba1.6k sqft6806 Heatherford Dr, Charlotte, NC 28226Off Market
- $541,1004 bd2 ba1.6k sqft6718 Bradstock Ln, Charlotte, NC 28226Off Market
Nearby schools
GreatSchools rating
- 7/10Olde Providence ElementaryGrades: K-5Distance: 0.6 mi
- 5/10Carmel MiddleGrades: 6-8Distance: 1.3 mi
- 9/10Providence HighGrades: 9-12Distance: 1.5 mi
Schools provided by the listing agent
- Elementary: Olde Providence
- Middle: Carmel
- High: Providence
Source: Canopy MLS as distributed by MLS GRID. This data may not be complete. We recommend contacting the local school district to confirm school assignments for this home.
Get a cash offer in 3 minutes
Find out how much your home could sell for in as little as 3 minutes with a no-obligation cash offer.
Estimated market value
$857,300
Get a cash offer in 3 minutes
Find out how much your home could sell for in as little as 3 minutes with a no-obligation cash offer.
Estimated market value
$857,300
- North Carolina
- Mecklenburg County
- Charlotte
- 28226
- Olde Providence South
- 6706 Bradstock Ln
Nearby cities
Nearby neighborhoods
Nearby zip codes
Other Charlotte Topics
