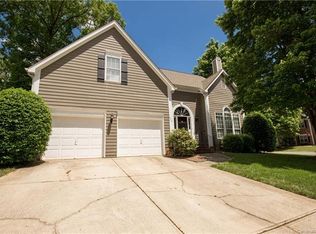
Experience picturesque suburban life in this MOVE-IN READY home with gorgeous curb appeal and timeless charm! Nestled in the heart of Thornhill, one of Ballantyne’s most desirable neighborhoods, this home shines with southern hospitality. Enjoy lovely summer evenings on the rocking chair front porch with custom porcelain tile (2026), surrounded by a white picket fence and blooming flowers. Indoor/outdoor living continues in the enchanting backyard, featuring a paver patio with remote-controlled retractable awning for shade, lush landscaping and mature shade trees for privacy --ideal for entertaining, grilling out or a peaceful retreat! The home’s interior blends style with comfortable living, showcasing a welcoming foyer and elegant dining room; a 2-story great room with abundant natural light and cozy gas fireplace; and a spacious, functional kitchen with island, breakfast bar and newly-painted cabinetry (2026). Additional highlights include plantation shutters, private study with built-ins, and fresh, neutral colors throughout (2025-2026). The second floor features a generous primary ensuite with frameless shower/garden soaking tub and walk-in closet, along with 2 additional bedrooms, secondary full bath and walk-out attic storage. Home security system conveys and termite bond is transferable — a tremendous value! Both Google Fiber and AT&T Fiber are available in this neighborhood. With rolling hills, walking trails and a stream-fed pond, the Thornhill community is a true outdoor oasis — rich with amenities (swimming, tennis, pickleball, basketball, pool house, picnic pavilion with grill pad, outdoor kitchen, playground, access to Big Rock Nature Preserve and more). Conveniently located to everything Ballantyne has to offer, with easy access to top schools and the city’s best dining/shopping destinations including the newly-completed Ballantyne Bowl, Stonecrest, Blakeney and the highly-anticipated Wegmans Grocery (opening Fall 2026). Remarkable Pride of Ownership Shines in Every Detail of this Special Home!
Closed
Zillow last checked:
Listing updated:
Bought with:
Karen Beard
RE/MAX Executive
Source: Canopy MLS as distributed by MLS GRID,MLS#: 4393480
Price history
| Date | Event | Price |
|---|---|---|
| 8/18/2026 | Sold | $655,000+0.8%$293/sqft |
Source:  Canopy MLS as distributed by MLS GRID #4393480 Report a problem Canopy MLS as distributed by MLS GRID #4393480 Report a problem | ||
| 8/11/2026 | Pending sale | $650,000$290/sqft |
Source: Canopy MLS as distributed by MLS GRID #4393480 Report a problem | ||
| 7/9/2026 | Listed for sale | $650,000+208.8%$290/sqft |
Source: Canopy MLS as distributed by MLS GRID #4393480 Report a problem | ||
| 8/29/2001 | Sold | $210,500+19.3%$94/sqft |
Source: Public Record Report a problem | ||
| 12/11/1997 | Sold | $176,500$79/sqft |
Source: Public Record Report a problem | ||
Nearby homes
- $586,5004 bd2 ba2.1k sqft6710 Charter Hills Rd, Charlotte, NC 28277Off Market
- $519,9003 bd3 ba1.7k sqft6702 Charter Hills Rd, Charlotte, NC 28277Off Market
- $539,4003 bd2 ba2k sqft6714 Charter Hills Rd, Charlotte, NC 28277Off Market
- $675,8004 bd2 ba2.7k sqft6617 Elmstone Dr, Charlotte, NC 28277Off Market
Get a cash offer in 3 minutes
Find out how much your home could sell for in as little as 3 minutes with a no-obligation cash offer.
Estimated market value
$652,900
