Spacious, updated tri-level with approximately 3,834 square feet of finished living space, including 2,901 square feet above grade and 933 square feet in the finished lower level. With 4 bedrooms, 2 full baths, 2 half baths, and multiple flexible living areas, the home has plenty of room for everyday living, entertaining, working from home, hobbies, and guests. The main level features bamboo hardwood flooring and a well-designed kitchen with Corian countertops and abundant cabinet and drawer storage. The updated primary bath includes a solid-surface walk-in shower with a clean, low-maintenance finish. Storage is a standout throughout the home, including spacious closets, extensive kitchen storage, a separate unfinished basement area for mechanicals and additional storage, and a large attic accessed by permanent stairs, with potential for future finishing. Recent improvements include a new roof in August 2022, a new 50-gallon water heater in 2024, a new water softener in December 2024, and a new sump pump in June 2026. The property also includes a heated two-car garage and additional rear off-street parking for approximately one to three vehicles. Voluntary HOA membership is $100 annually.
Active
$475,000
6706 Cricklewood Rd, Indianapolis, IN 46220
4beds
3,834sqft
Residential, Single Family Residence
Built in 1962
0.36 Acres Lot
$-- Zestimate®
$124/sqft
$-- HOA
What's special
Spacious closetsUpdated primary bathHeated two-car garageSpacious updated tri-levelCorian countertopsWell-designed kitchenBamboo hardwood flooring
- 5 days
- 773
- 72
Zillow last checked:
Listing updated:
Listed by:
Steven Koleno contact@beycome.com,
Beycome Brokerage Realty LLC
Source: MIBOR as distributed by MLS GRID,MLS#: 22116003
Facts & features
Interior
Bedrooms & bathrooms
- Bedrooms: 4
- Bathrooms: 4
- Full bathrooms: 2
- 1/2 bathrooms: 2
- Main level bathrooms: 1
Primary bedroom
- Level: Upper
- Area: 272 Square Feet
- Dimensions: 17 x 16
Bedroom 2
- Level: Upper
- Area: 210 Square Feet
- Dimensions: 15 x 14
Bedroom 3
- Level: Upper
- Area: 208 Square Feet
- Dimensions: 13 x 16
Bedroom 4
- Level: Upper
- Area: 176 Square Feet
- Dimensions: 11 x 16
Dining room
- Features: Other
- Level: Main
- Area: 132 Square Feet
- Dimensions: 11 x 12
Family room
- Features: Tile-Ceramic
- Level: Basement
- Area: 435 Square Feet
- Dimensions: 29 x 15
Kitchen
- Features: Other
- Level: Main
- Area: 168 Square Feet
- Dimensions: 14 x 12
Heating
- Forced Air, Natural Gas
Cooling
- Central Air
Appliances
- Included: Dishwasher, Disposal, Gas Water Heater, Microwave, Gas Oven, Range Hood, Refrigerator, Water Softener Owned
Features
- Attic Access, Attic Stairway, Double Vanity, Built-in Features, Entrance Foyer, Pantry
- Basement: Daylight,Exterior Entry,Finished,Finished Ceiling,Finished Walls
- Attic: Access Only,Permanent Stairs
- Number of fireplaces: 1
- Fireplace features: Non Functional
Interior area
- Total structure area: 3,834
- Total interior livable area: 3,834 sqft
- Finished area below ground: 933
Video & virtual tour
Property
Parking
- Total spaces: 2
- Parking features: Attached, Garage Door Opener
- Attached garage spaces: 2
Features
- Levels: Two
- Stories: 2
Lot
- Size: 0.36 Acres
Details
- Parcel number: 490234103089000400
- Special conditions: As Is
- Horse amenities: None
Construction
Type & style
- Home type: SingleFamily
- Architectural style: Traditional
- Property subtype: Residential, Single Family Residence
Materials
- Brick, Cedar
- Foundation: Block, Concrete Perimeter
Condition
- New construction: No
- Year built: 1962
Utilities & green energy
- Water: Public
Community & HOA
Community
- Subdivision: Devonshire
HOA
- Has HOA: No
Location
- Region: Indianapolis
Financial & listing details
- Price per square foot: $124/sqft
- Tax assessed value: $355,500
- Annual tax amount: $3,704
- Date on market: 9/23/2026
- Cumulative days on market: 19 days
Estimated market value
Not available
Estimated sales range
Not available
Not available
Price history
| Date | Event | Price |
|---|---|---|
| 9/23/2026 | Listed for sale | $475,000$124/sqft |
Source:  MIBOR as distributed by MLS GRID #22116003 Report a problem MIBOR as distributed by MLS GRID #22116003 Report a problem | ||
| 8/25/2026 | Listing removed | $475,000$124/sqft |
Source: MIBOR as distributed by MLS GRID #22116003 Report a problem | ||
| 8/25/2026 | Listed for sale | $475,000$124/sqft |
Source: MIBOR as distributed by MLS GRID #22116003 Report a problem | ||
| 8/5/2026 | Pending sale | $475,000$124/sqft |
Source: MIBOR as distributed by MLS GRID #22116003 Report a problem | ||
| 7/23/2026 | Listed for sale | $475,000+112.5%$124/sqft |
Source: MIBOR as distributed by MLS GRID #22116003 Report a problem | ||
| 8/20/2004 | Sold | $223,500$58/sqft |
Source: MIBOR as distributed by MLS GRID #2439399 Report a problem | ||
Public tax history
| Year | Property taxes | Tax assessment |
|---|---|---|
| 2025 | $4,191 +5.8% | $355,500 -6.9% |
| 2024 | $3,960 +1.6% | $382,000 +5.2% |
| 2023 | $3,899 +23.7% | $363,100 +3.2% |
| 2022 | $3,152 +2.3% | $351,700 +24.9% |
| 2021 | $3,080 +15.6% | $281,600 +3.4% |
| 2020 | $2,664 +4.4% | $272,400 +2.3% |
| 2019 | $2,552 +0.8% | $266,400 +4.4% |
| 2018 | $2,531 +7.9% | $255,200 +2.1% |
| 2017 | $2,345 -0.7% | $249,900 +12.2% |
| 2016 | $2,363 +7.2% | $222,700 +1% |
| 2014 | $2,204 -3.4% | $220,400 |
| 2013 | $2,282 | $220,400 -3.4% |
| 2012 | $2,282 | $228,200 -0.4% |
| 2011 | -- | $229,200 |
| 2010 | $2,292 +6.3% | $229,200 +6.3% |
| 2009 | $2,157 | $215,700 -4% |
| 2007 | -- | $224,700 +0.7% |
| 2006 | -- | $223,200 +15.6% |
| 2005 | -- | $193,100 |
| 2004 | -- | $193,100 |
| 2003 | -- | $193,100 +106.5% |
| 2002 | -- | $93,500 +200% |
| 2001 | -- | $31,170 |
| 2000 | -- | $31,170 |
Find assessor info on the county website
Monthly payment
Est. payment
Payment breakdown
Explore the cost of this home by adjusting the details. Changes won't be saved.Climate risks
Neighborhood: Devonshire
- $350,300-- bd1 ba2.7k sqft6716 Cricklewood Rd, Indianapolis, IN 46220Off Market
- $451,1004 bd2 ba3.8k sqft6638 Cricklewood Rd, Indianapolis, IN 46220Off Market
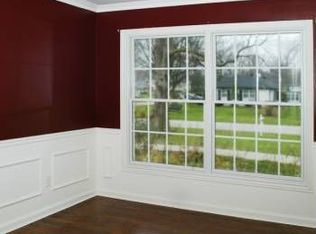
- $231,100-- bd0 ba1.1k sqft6639 Lakeknoll Dr, Indianapolis, IN 46220Off Market
- $248,700-- bd1 ba1.5k sqft6701 Lakeknoll Dr, Indianapolis, IN 46220Off Market
Similar homes
- $470,0004 bd3 ba3.3k sqft7340 Cape Cod Cir, Indianapolis, IN 46250Active
 MLS ID #22113587, Lindsay Adams, Pillario Property Management LLC. MIBOR as distributed by MLS GRID
 - $445,0004 bd3 ba3k sqft7338 N Layman Ave, Indianapolis, IN 46250Active
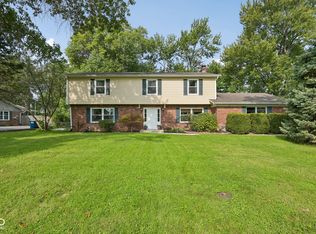 MLS ID #22122804, Erin Scott, F.C. Tucker Company. MIBOR as distributed by MLS GRID
 - $465,0004 bd3 ba3.1k sqft7931 Buckskin Dr, Indianapolis, IN 46250Active
 MLS ID #22103386, Basim Najeeb, Keller Williams Indy Metro Partners. MIBOR as distributed by MLS GRID
 - $439,9993 bd2 ba2.5k sqft6654 N College Ave, Indianapolis, IN 46220Active
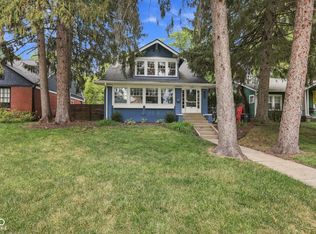 MLS ID #22125442, Adam Turner, Lickliter Realty Services LLC. MIBOR as distributed by MLS GRID
