Frankly Fabulous!! Incredible opportunity to have your dream home in this highly sought-after Ivy Hill neighborhood! Situated on a quiet cul-de-sac with impressive circular driveway as you pull up front along with long side driveway as well. Step inside and find comfort and style. You are greeted by a freshly painted spacious great room with Luxury plank vinyl flooring, beautiful fireplace, double tray ceiling, large white entertainment center with bookshelves and double doors leading onto a newly built deck leading down to fenced yard. Formal dining room with beaded-board siding and luxury plank vinyl, double tray ceiling and recent light fixture. You will love the spacious eat-in kitchen with beautiful white cabinets, granite countertops, new microwave, range, and dishwasher, luxury plank vinyl and bay window. Primary suite offers brand new carpet and freshly painted, huge walk-in closet and double tray ceiling. Across the hall you'll find 2 nice size bedrooms with brand new carpet and freshly painted. As you go down the open stairwell to the finished basement and is a family-fun family room with the luxury plank vinyl, leading into other area to be used as dining area, or craft room, and glass double doors lead into office room and a full bath with shower. There is an oversized 3 car garage with extra storage and shelves. Lovely landscaping in front yard with curbing and rear yard is fully fenced with 2 double gates. So may updates that have been done by this owner who has pampered and love this home just like a baby!! Close to shopping, schools, churches, Etc. Call today for your appointment you won't be disappointed.!!
Sold for $394,500
$394,500
6706 Crispa Ct, Louisville, KY 40228
3beds
2,990sqft
Single Family Residence
Built in 1996
0.39 Acres Lot
$393,800 Zestimate®
$132/sqft
$2,620 Estimated rent
Home value
$393,800
$374,000 - $413,000
$2,620/mo
Zestimate® history
Owner options
List your home for rent
$2,620/mo
Rent Zestimate®
Find your next renter with Zillow Rental Manager. Plus, with online applications, you can quickly screen prospective tenants – for free.
$2,620/mo
Rent Zestimate®
Refinance and save
$2,765/mo
Est. payment
Refinancing to a lower rate could help reduce your monthly payments and save thousands over the life of the loan.
$2,765/mo
Est. payment
Explore your selling options
Work with a Zillow partner agent
Leverage their expertise and Zillow's premium Showcase listings to get your home seen by more buyers.
Get startedList with your own agent
Get your home in front of millions of buyers by listing it on Zillow.
Learn how to do itSell it yourself
Take full control of how buyers see your home on Zillow by listing For Sale by Owner (FSBO).
List your homeWhat's special
Finished basementDouble tray ceilingHuge walk-in closetFenced yardBeautiful fireplaceLuxury plank vinyl flooringNewly built deck
Zillow last checked:
Listing updated:
Listed by:
Rosie A Craggs 502-648-6156,
Real Estate Unlimited
Bought with:
David L Bowen, 215200
RE/MAX Real Estate Champions
Source: Metro Search Inc. LLC DBA Apex MLS,MLS#: 1717390
Facts & features
Interior
Bedrooms & bathrooms
- Bedrooms: 3
- Bathrooms: 3
- Full bathrooms: 3
Primary bedroom
- Level: First
Bedroom
- Level: First
Bedroom
- Level: First
Full bathroom
- Level: First
Full bathroom
- Level: First
Full bathroom
- Level: Basement
Dining room
- Description: Formal
- Level: First
Family room
- Level: Basement
Game room
- Level: Basement
Great room
- Level: First
Kitchen
- Description: Eat in Kitchen
- Level: First
Laundry
- Level: Basement
Office
- Level: Basement
Heating
- Forced Air, Natural Gas
Cooling
- Central Air
Features
- Basement: Partially Finished
- Number of fireplaces: 1
Interior area
- Total structure area: 1,990
- Total interior livable area: 2,990 sqft
- Finished area above ground: 1,990
- Finished area below ground: 1,000
Property
Parking
- Total spaces: 3
- Parking features: Attached, Lower Level
- Attached garage spaces: 3
Features
- Stories: 1
- Patio & porch: Deck, Patio
- Fencing: Full,Chain Link
Lot
- Size: 0.39 Acres
- Dimensions: /.39
- Features: Cul-De-Sac
Details
- Additional structures: Garage(s)
- Parcel number: 23277400440000
Construction
Type & style
- Home type: SingleFamily
- Architectural style: Ranch
- Property subtype: Single Family Residence
Materials
- Aluminum Siding, Brick
- Foundation: Concrete Perimeter
- Roof: Shingle
Condition
- Year built: 1996
Utilities & green energy
- Sewer: Public Sewer
- Water: Public
- Utilities for property: Natural Gas Connected
Community & HOA
Community
- Subdivision: Ivy Hill
HOA
- Has HOA: Yes
- HOA fee: $320 annually
Location
- Region: Louisville
Financial & listing details
- Price per square foot: $132/sqft
- Tax assessed value: $369,540
- Annual tax amount: $3,592
- Date on market: 5/14/2026
Price history
| Date | Event | Price |
|---|---|---|
| 7/16/2026 | Sold | $394,500-1.4%$132/sqft |
Source:  Metro Search Inc. LLC DBA Apex MLS #1717390 Report a problem Metro Search Inc. LLC DBA Apex MLS #1717390 Report a problem | ||
| 6/17/2026 | Pending sale | $399,900$134/sqft |
Source: Metro Search Inc. LLC DBA Apex MLS #1717390 Report a problem | ||
| 6/17/2026 | Contingent | $399,900$134/sqft |
Source: Metro Search Inc. LLC DBA Apex MLS #1717390 Report a problem | ||
| 5/14/2026 | Listed for sale | $399,900$134/sqft |
Source: Metro Search Inc. LLC DBA Apex MLS #1717390 Report a problem | ||
Public tax history
| Year | Property taxes | Tax assessment |
|---|---|---|
| 2025 | $3,592 +55.2% | $369,540 +48.7% |
| 2024 | $2,314 -2.8% | $248,480 |
| 2023 | $2,381 -3.1% | $248,480 |
| 2022 | $2,458 -4.7% | $248,480 +2.3% |
| 2021 | $2,579 +6.8% | $242,780 |
| 2020 | $2,415 | $242,780 |
| 2019 | $2,415 +10% | $242,780 |
| 2018 | $2,196 | $242,780 |
| 2017 | $2,196 +4% | $242,780 +14.9% |
| 2013 | $2,113 | $211,290 |
| 2011 | $2,113 | $211,290 |
| 2010 | $2,113 | $211,290 |
| 2009 | $2,113 | $211,290 |
| 2007 | -- | $211,290 |
| 2006 | -- | $211,290 +3.4% |
| 2005 | -- | $204,360 |
| 2004 | -- | $204,360 |
Find assessor info on the county website
Neighborhood: Highview
Nearby homes
- $417,8004 bd2 ba1.9k sqft6708 Crispa Ct, Louisville, KY 40228Off Market
- $303,000-- bd2 ba1.3k sqft6707 Fenwick Dr, Louisville, KY 40228Off Market
- $394,9003 bd3 ba1.8k sqft6700 Crispa Ct, Louisville, KY 40228Sold
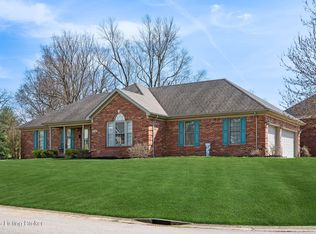
- $294,8003 bd2 ba1.1k sqft6709 Fenwick Dr, Louisville, KY 40228Off Market
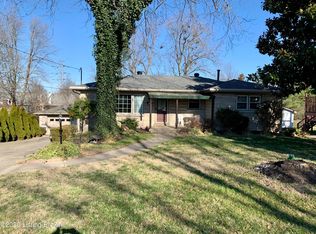
- $405,0003 bd4 ba2.7k sqft6710 Crispa Ct, Louisville, KY 40228Sold
- $260,600-- bd-- ba-- sqft6703 Crispa Ct, Louisville, KY 40228Off Market
- $430,5003 bd2 ba2.1k sqft6509 Brightstone Pl, Louisville, KY 40228Off Market
- $429,2004 bd2 ba2k sqft6705 Crispa Ct, Louisville, KY 40228Off Market
Nearby schools
GreatSchools rating
- 5/10Luhr Elementary SchoolGrades: K-5Distance: 0.3 mi
- 3/10Marion C. Moore SchoolGrades: 6-12Distance: 0.9 mi


Get pre-qualified for a loan
At Zillow Home Loans, we can pre-qualify you in as little as 5 minutes with no impact to your credit score.An equal housing lender. NMLS #10287.
Sell for more on Zillow
Get a Zillow Showcase℠ listing at no additional cost and you could sell for .
$393,800
2% more
+$7,876
With Zillow Showcase(estimated)
$401,676
- Kentucky
- Jefferson County
- Louisville
- 40228
- Highview
- 6706 Crispa Ct
Nearby cities
Nearby neighborhoods
Nearby zip codes
Other Louisville Topics
