Spacious 5 bed, 4.5 bath home on a rare half-acre corner lot in Sheridan Crossing. Thoughtfully designed layout with multiple living areas, large bedrooms, and plenty of flexibility for everyday living and entertaining.
The backyard is fully dialed in for privacy with a custom brick wall, mature trees, and a covered pergola — creating a quiet, usable outdoor space that’s hard to find.
Homes with this much space, inside and out, don’t come up often in this area. Come see it in person.
Pending
Price cut: $10K (6/19)
$549,900
6706 E 86th Pl N, Owasso, OK 74055
5beds
3,652sqft
Single Family Residence
Built in 2015
0.56 Acres Lot
$545,300 Zestimate®
$151/sqft
$34/mo HOA
What's special
Rare half-acre corner lotQuiet usable outdoor spaceLarge bedroomsMature treesCustom brick wallCovered pergola
- 137 days
- 367
- 20
Zillow last checked:
Listing updated:
Listed by:
Connor Ellard 918-855-8056,
Realty of America, LLC
Source: MLS Technology, Inc.,MLS#: 2614319 Originating MLS: MLS Technology
Originating MLS: MLS TechnologyFacts & features
Interior
Bedrooms & bathrooms
- Bedrooms: 5
- Bathrooms: 5
- Full bathrooms: 4
- 1/2 bathrooms: 1
Primary bedroom
- Description: Master Bedroom,Private Bath,Separate Closets,Walk-in Closet
- Level: First
Bedroom
- Description: Bedroom,No Bath,Walk-in Closet
- Level: First
Bedroom
- Description: Bedroom,No Bath,Walk-in Closet
- Level: First
Bedroom
- Description: Bedroom,No Bath,Private Bath,Walk-in Closet
- Level: Second
Bedroom
- Description: Bedroom,Private Bath
- Level: Second
Primary bathroom
- Description: Master Bath,Bathtub,Double Sink,Full Bath,Separate Shower,Vent
- Level: First
Bathroom
- Description: Hall Bath,Half Bath
- Level: First
Bathroom
- Description: Hall Bath,Full Bath
- Level: Second
Bathroom
- Description: Hall Bath,Half Bath
- Level: First
Den
- Description: Den/Family Room,Fireplace
- Level: First
Dining room
- Description: Dining Room,Formal
- Level: First
Game room
- Description: Game/Rec Room,Closet
- Level: Second
Kitchen
- Description: Kitchen,Breakfast Nook,Eat-In,Island,Pantry
- Level: First
Office
- Description: Office,Closet
- Level: First
Utility room
- Description: Utility Room,Inside,Separate
- Level: First
Heating
- Gas, Multiple Heating Units, Zoned
Cooling
- 2 Units, Zoned
Appliances
- Included: Dishwasher, Disposal, Gas Water Heater, Oven, Range, Refrigerator, Water Heater
- Laundry: Washer Hookup, Electric Dryer Hookup, Gas Dryer Hookup
Features
- Attic, Granite Counters, High Ceilings, Other, Vaulted Ceiling(s), Electric Oven Connection, Electric Range Connection, Gas Oven Connection
- Flooring: Carpet, Tile, Wood
- Windows: Vinyl
- Basement: None
- Number of fireplaces: 1
- Fireplace features: Gas Log
Interior area
- Total structure area: 3,652
- Total interior livable area: 3,652 sqft
Property
Parking
- Total spaces: 3
- Parking features: Attached, Garage, Garage Faces Side, Workshop in Garage
- Attached garage spaces: 3
Features
- Levels: Two
- Stories: 2
- Patio & porch: Covered, Patio, Porch
- Exterior features: Sprinkler/Irrigation, Landscaping, Other, Rain Gutters
- Pool features: None
- Fencing: Cross Fenced,Full,Privacy
Lot
- Size: 0.56 Acres
- Features: Corner Lot
Details
- Additional structures: None
- Parcel number: 57327132347540
Construction
Type & style
- Home type: SingleFamily
- Architectural style: Other
- Property subtype: Single Family Residence
Materials
- Brick, Wood Frame
- Foundation: Slab
- Roof: Asphalt,Fiberglass
Condition
- Year built: 2015
Utilities & green energy
- Sewer: Aerobic Septic
- Water: Rural
- Utilities for property: Electricity Available, Natural Gas Available, Phone Available, Water Available
Green energy
- Energy efficient items: Appliances, HVAC, Lighting, Water Heater, Windows
Community & HOA
Community
- Features: Gutter(s), Sidewalks
- Security: No Safety Shelter, Smoke Detector(s)
- Subdivision: Sheridan Crossing Phase I
HOA
- Has HOA: Yes
- Amenities included: None
- HOA fee: $403 annually
Location
- Region: Owasso
Financial & listing details
- Price per square foot: $151/sqft
- Tax assessed value: $405,182
- Annual tax amount: $4,683
- Date on market: 4/21/2026
- Cumulative days on market: 138 days
- Listing terms: Conventional,FHA,VA Loan
Estimated market value
$545,300
$518,000 - $573,000
$4,071/mo
Price history
| Date | Event | Price |
|---|---|---|
| 9/4/2026 | Pending sale | $549,900$151/sqft |
Source:  MLS Technology, Inc. #2614319 Report a problem MLS Technology, Inc. #2614319 Report a problem | ||
| 6/19/2026 | Price change | $549,900-1.8%$151/sqft |
Source: MLS Technology, Inc. #2614319 Report a problem | ||
| 6/3/2026 | Price change | $559,900-3.1%$153/sqft |
Source: MLS Technology, Inc. #2614319 Report a problem | ||
| 5/2/2026 | Price change | $578,000-1.4%$158/sqft |
Source: MLS Technology, Inc. #2614319 Report a problem | ||
| 4/22/2026 | Listed for sale | $586,000-2.3%$160/sqft |
Source: MLS Technology, Inc. #2614319 Report a problem | ||
| 12/23/2025 | Listing removed | $599,900$164/sqft |
Source: MLS Technology, Inc. #2548826 Report a problem | ||
| 12/13/2025 | Listed for sale | $599,900+64.4%$164/sqft |
Source: MLS Technology, Inc. #2548826 Report a problem | ||
| 4/3/2017 | Sold | $365,000-1.3%$100/sqft |
Source: MLS Technology, Inc. #1641433 Report a problem | ||
| 3/11/2017 | Pending sale | $369,900$101/sqft |
Source: Home Source Realty #1641433 Report a problem | ||
| 12/28/2016 | Price change | $369,900+2.8%$101/sqft |
Source: Home Source Realty #1641433 Report a problem | ||
| 12/1/2016 | Price change | $359,900-2.7%$99/sqft |
Source: Home Source Realty #1620699 Report a problem | ||
| 9/29/2016 | Price change | $369,900-1.6%$101/sqft |
Source: Home Source Realty #1620699 Report a problem | ||
| 5/16/2016 | Price change | $375,900-1.1%$103/sqft |
Source: Home Source Realty #1553860 Report a problem | ||
| 4/7/2016 | Price change | $379,900-2.5%$104/sqft |
Source: Home Source Realty #1553860 Report a problem | ||
| 12/14/2015 | Listed for sale | $389,800+583.9%$107/sqft |
Source: Home Source Realty #1553860 Report a problem | ||
| 8/19/2014 | Sold | $57,000$16/sqft |
Source: Public Record Report a problem | ||
Public tax history
| Year | Property taxes | Tax assessment |
|---|---|---|
| 2025 | $4,909 +4.8% | $43,570 +3.1% |
| 2024 | $4,683 +4.9% | $42,272 +3.1% |
| 2023 | $4,463 -1.3% | $41,011 +3.1% |
| 2022 | $4,522 +1.5% | $39,788 +0.5% |
| 2021 | $4,456 +0.1% | $39,600 |
| 2020 | $4,450 +0.5% | $39,600 |
| 2019 | $4,429 +0% | $39,600 +2.6% |
| 2018 | $4,429 +5.9% | $38,600 +48.1% |
| 2017 | $4,182 +47.3% | $26,070 |
| 2016 | $2,839 | $26,070 +315.8% |
| 2015 | $2,839 | $6,270 |
Find assessor info on the county website
Monthly payment
Est. payment
Payment breakdown
Explore the cost of this home by adjusting the details. Changes won't be saved.Climate risks
Neighborhood: 74055
Nearby schools
Schools provided by the listing agent
- Elementary: Barnes
- High: Owasso
- District: Owasso - Sch Dist (11)
Source: MLS Technology, Inc.. This data may not be complete. We recommend contacting the local school district to confirm school assignments for this home.

Similar homes
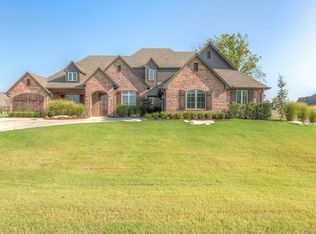
- $575,0004 bd3 ba3.2k sqft9306 N 103rd East Ave, Owasso, OK 74055For Sale
 MLS ID #2630984, Alecia A Cramer, Coldwell Banker Select. MLS Technology, Inc.
 - $650,0004 bd3 ba2.9k sqft8241 N 69th East Ave, Owasso, OK 74055For Sale
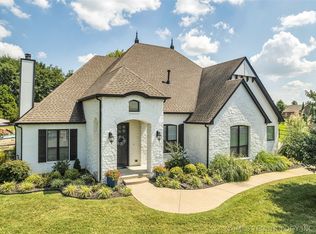 MLS ID #2622508, Brenda Woodward, McGraw, REALTORS. MLS Technology, Inc.
 - $562,5003 bd4 ba3.9k sqft9318 N 138th East Ave, Owasso, OK 74055For Sale
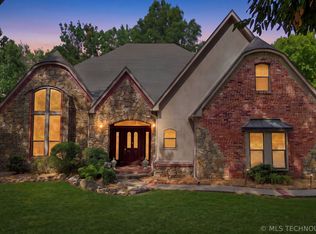 MLS ID #2631839, Carrie Ballard, Coldwell Banker Select. MLS Technology, Inc.
 - $590,0004 bd4 ba3.1k sqft8307 E 107th St N, Owasso, OK 74055For Sale
 MLS ID #2618755, Caroline R Gorinsky-Huesler, Coldwell Banker Select. MLS Technology, Inc.
