Skip main navigation
Sold for $372,500
  • $372,500

    6706 E 89th St, Tulsa, OK 74133

    3beds
    2,968sqft
    Single Family Residence
    Built in 1981
    10,105.92 Square Feet Lot
    $381,300 Zestimate®
    $126/sqft
    $2,985 Estimated rent

    Home value

    $381,300

    Estimated sales range

    Not available

    $2,985/mo

    Zestimate® history
    Loading
    Loading...

    Owner options

    List your home for rent

    $2,985/mo

    Rent Zestimate®

    Find your next renter with Zillow Rental Manager. Plus, with online applications, you can quickly screen prospective tenants – for free.

    Learn more

    $2,985/mo

    Rent Zestimate®

    Refinance and save

    $2,394/mo

    Est. payment

    Refinancing to a lower rate could help reduce your monthly payments and save thousands over the life of the loan.

    See today's rates

    $2,394/mo

    Est. payment

    Explore your selling options

    Work with a Zillow partner agent

    Leverage their expertise and Zillow's premium Showcase listings to get your home seen by more buyers.

    Get started

    List with your own agent

    Get your home in front of millions of buyers by listing it on Zillow.

    Learn how to do it

    Sell it yourself

    Take full control of how buyers see your home on Zillow by listing For Sale by Owner (FSBO).

    List your home

    What's special

    Inviting floor planDistinctive characterFormal dining roomPrimary suiteDouble vanitiesWell-appointed bedroomsMature trees
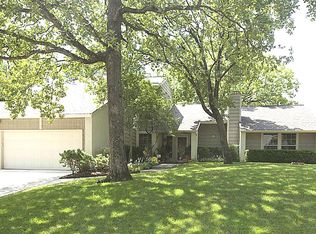
    Discover this beautifully maintained 3-bedroom, 2.5-bathroom home nestled in Chimney Hills Estates, where mature trees and distinctive character set it apart from typical cookie-cutter builds. Step inside to find generously sized rooms and abundant storage that cater to every lifestyle. The inviting floor plan flows naturally from room to room, ensuring every inch is as functional as it is charming. At the heart of the home lies the primary suite: a private oasis complete with a cozy gas log fireplace, dual walk-in closets, and double vanities that lead to an oversized walk-in shower. Adjacent to the primary suite, the office offers serene views of the entire backyard, which is accentuated by a deck spanning the full length of the house—ideal for quiet mornings with coffee or lively evening gatherings. The electrical system is even pre-wired for a hot tub, setting the stage for future indulgences. Entertain with flair in the formal dining room and enjoy the convenience of a wine fridge designed to keep your favorite bottles at the perfect temperature. Upstairs, two well-appointed bedrooms share a spacious common bathroom featuring a shower/tub combo. The thoughtful design continues with three walk-in closets accompanied by separate vanity areas, plus a bonus walk-in storage room connected to one of the bedrooms. Additional highlights include a spacious coat closet, a hall bathroom linen closet, a utility room closet, a large walk-in pantry, and even extra storage cleverly tucked away under the stairs. All these features combine to make this home not just a place to live, but a lifestyle to cherish. Located with easy access to local shopping, the turnpike, and major highways, neighborhood pond with walking trail and exceptional neighbors, this home truly has it all. This exceptional property is a must-see!

    Zillow last checked:

    Listing updated:

    Listed by:

    Trent Beaver 918-693-3357,

    Trent Beaver and Associates

    Bought with:

    Stacy Meeker, 173938

    Keller Williams Preferred

    Source: MLS Technology, Inc.,MLS#: 2521445MLS LogoOriginating MLS: MLS Technology

    Facts & features

    Interior

    Bedrooms & bathrooms
    • Bedrooms: 3
    • Bathrooms: 3
    • Full bathrooms: 2
    • 1/2 bathrooms: 1
    Heating
    • Central, Gas
    Cooling
    • Central Air, 2 Units
    Appliances
    • Included: Built-In Oven, Cooktop, Double Oven, Dishwasher, Disposal, Gas Water Heater, Oven, Range, Refrigerator, Wine Refrigerator
    • Laundry: Washer Hookup, Electric Dryer Hookup
    Features
    • Attic, Wet Bar, Granite Counters, High Ceilings, High Speed Internet, Vaulted Ceiling(s), Ceiling Fan(s), Electric Oven Connection, Electric Range Connection
    • Flooring: Carpet, Tile, Wood
    • Doors: Storm Door(s)
    • Windows: Aluminum Frames, Vinyl
    • Number of fireplaces: 2
    • Fireplace features: Gas Log, Gas Starter
    Interior area
    • Total structure area: 2,968
    • Total interior livable area: 2,968 sqft

    Property

    Parking
    • Total spaces: 2
    • Parking features: Attached, Garage, Workshop in Garage
    • Attached garage spaces: 2
    Features
    • Levels: Two
    • Stories: 2
    • Patio & porch: Covered, Deck, Patio, Porch
    • Exterior features: Concrete Driveway, Sprinkler/Irrigation, Landscaping, Rain Gutters
    • Pool features: None
    • Fencing: Privacy
    Lot
    • Size: 10,105 sqft
    • Features: None
    Details
    • Additional structures: None
    • Parcel number: 75301831449050

    Construction

    Type & style
    • Home type: SingleFamily
    • Property subtype: Single Family Residence
    Materials
    • Stucco, Vinyl Siding, Wood Frame
    • Foundation: Slab
    • Roof: Asphalt,Fiberglass
    Condition
    • Year built: 1981

    Utilities & green energy

    • Sewer: Public Sewer
    • Water: Public
    • Utilities for property: Cable Available, Electricity Available, Natural Gas Available, Water Available

    Community & neighborhood

    Security
    • Security features: No Safety Shelter, Security System Owned
    Community
    • Community features: Gutter(s), Sidewalks
    Location
    • Region: Tulsa
    • Subdivision: Chimney Hills Estates

    HOA & financial

    HOA
    • Has HOA: Yes
    • HOA fee: $110 annually
    • Amenities included: Park, Guard, Trail(s)

    Other

    Other facts
    • Listing terms: Conventional,FHA

    Price history

    DateEventPrice
    6/20/2025Sold$372,500$126/sqft
    Source: MLS Technology, Inc. #2521445 Report a problem
    5/19/2025Pending sale$372,500$126/sqft
    Source: MLS Technology, Inc. #2521445 Report a problem
    5/17/2025Listed for sale$372,500+69.3%$126/sqft
    Source: MLS Technology, Inc. #2521445 Report a problem
    5/29/2014Sold$220,000$74/sqft
    Source: MLS Technology, Inc. #1410148 Report a problem

    Public tax history

    Tax history is unavailable.

    Neighborhood: Chimney Hills

    Nearby schools

    GreatSchools rating
    Schools provided by the listing agent
    • Elementary: Darnaby
    • Middle: Union
    • High: Union
    • District: Union - Sch Dist (9)

    Source: MLS Technology, Inc.. This data may not be complete. We recommend contacting the local school district to confirm school assignments for this home.

    Get pre-qualified for a loan
    At Zillow Home Loans, we can pre-qualify you in as little as 5 minutes with no impact to your credit score.

    An equal housing lender. NMLS #10287.

    Sell for more on Zillow
    Get a Zillow Showcase℠ listing at no additional cost and you could sell for .
    $381,300
    2% more
    +$7,626
    With Zillow Showcase(estimated)
    $388,926