Skip main navigation
Off market
  • $368,000

    6706 E Magill Ln, Wichita, KS 67206

    3beds
    1baths
    2,615sqft
    SingleFamily
    Built in 1958
    0.27 Acres Lot
    $368,000 Zestimate®
    $141/sqft
    $1,481 Estimated rent

    Home value

    $368,000

    $350,000 - $386,000

    $1,481/mo

    Zestimate® history
    Loading
    Loading...

    Owner options

    List your home for rent

    $1,481/mo

    Rent Zestimate®

    Find your next renter with Zillow Rental Manager. Plus, with online applications, you can quickly screen prospective tenants – for free.

    Learn more

    $1,481/mo

    Rent Zestimate®

    Refinance and save

    $2,359/mo

    Est. payment

    Refinancing to a lower rate could help reduce your monthly payments and save thousands over the life of the loan.

    See today's rates

    $2,359/mo

    Est. payment

    Explore your selling options

    Work with a Zillow partner agent

    Leverage their expertise and Zillow's premium Showcase listings to get your home seen by more buyers.

    Get started

    List with your own agent

    Get your home in front of millions of buyers by listing it on Zillow.

    Learn how to do it

    Sell it yourself

    Take full control of how buyers see your home on Zillow by listing For Sale by Owner (FSBO).

    List your home

    What's special

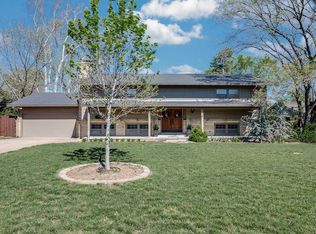

    LOVELY, WELL-MAINTAINED, 3-Bedroom, 2-Bath Home! From an elongated covered porch, welcome family and friends through majestic double doors to a grand, tiled foyer entry. Spacious Livingroom features a beautiful brick woodburning fireplace and gorgeous reclaimed hardwood flooring. A HUGE, sparkling white Kitchen offers an eating area, built-in cooktop stove, range hood, stainless steel oven and dishwasher, abundant cabinetry and storage, plus stunning terra cotta tile flooring. Retreat to a large Master Suite, with reading area, 3 separate closets, 2 ceiling fans, and new carpeting. A private Master Bath boasts a double vanity with 2 sinks, whirlpool tub with brick glass window above, separate shower, and a linen closet. Downstairs, in the viewout basement, is a comfortable family/rec room with a 2nd brick fireplace, new carpeting, and several bonus storage closets. Two additional bedrooms, with large closets, and daylight windows, are located in the lower-level. Yet another finished room is well-suited for a home office, game room, or could easily be converted to a 4th bedroom. A full, updated downstairs bathroom includes a stylish pedestal sink and a tub/shower combo. With its own view-out windows, a separate finished Laundry Room, complete with convenient laundry sink and storage cabinets, provides plenty of space for sorting, folding, and ironing. Appreciate the oversized, attached 2-Car Garage with an opener and supplemental storage. The expansive, fenced backyard, with i

    This property is off market, which means it's not currently listed for sale or rent on Zillow. This may be different from what's available on other websites or public sources.

    Facts & features

    Interior

    Bedrooms & bathrooms
    • Bedrooms: 3
    • Bathrooms: 1
    Heating
    • Forced air, Electric
    Cooling
    • Refrigerator
    Features
    • Basement: Finished
    • Has fireplace: Yes
    Interior area
    • Total interior livable area: 2,615 sqft

    Property

    Parking
    • Parking features: Garage - Attached
    Features
    • Exterior features: Stone, Stucco, Wood, Cement / Concrete
    Lot
    • Size: 0.27 Acres
    Details
    • Parcel number: 087114180230101500

    Construction

    Type & style
    • Home type: SingleFamily
    Materials
    • Other
    • Foundation: Other
    • Roof: Composition
    Condition
    • Year built: 1958

    Community & neighborhood

    Location
    • Region: Wichita

    HOA & financial

    HOA
    • Has HOA: Yes
    • HOA fee: $19 monthly

    Price history

    DateEventPrice
    6/18/2015Sold--
    Source: SCKMLS as distributed by MLS GRID #369646 Report a problem
    12/3/2014Price change$159,900-1.9%$61/sqft
    Source: RE/MAX Realty Centre #369646 Report a problem
    10/10/2014Price change$163,000-0.9%$62/sqft
    Source: RE/MAX Realty Centre #369646 Report a problem
    6/29/2014Listed for sale$164,500$63/sqft
    Source: RE/MAX Realty Centre #369646 Report a problem

    Public tax history

    YearProperty taxesTax assessment
    2025$3,181 -1.5%$29,693 0%
    2024$3,230 +9.2%$29,694 +12.3%
    2023$2,958 +8.2%$26,451
    2022$2,733 +9.4%--
    2021$2,500 +4.7%--
    2020$2,388 +6.9%$20,804 +7%
    2019$2,233 +3.8%$19,447 +4%
    2018$2,152 +3%$18,699
    2017$2,090 +109.5%--
    2016$998 -55.2%--
    2015$2,228 +8.5%--
    2014$2,053 --
    2013-- --
    2012-- --
    2011-- $17,883 +5.5%
    2008-- $16,952 +9%
    2007-- $15,549 +3%
    2006-- $15,100 +9%
    2005-- $13,858
    2004-- $13,858
    2003-- $13,858 +6%
    2002-- $13,076 +3%
    2000-- $12,696

    Find assessor info on the county website

    Neighborhood: 67206

    Nearby schools

    GreatSchools rating
    Get pre-qualified for a loan
    At Zillow Home Loans, we can pre-qualify you in as little as 5 minutes with no impact to your credit score.

    An equal housing lender. NMLS #10287.

    Sell for more on Zillow
    Get a Zillow Showcase℠ listing at no additional cost and you could sell for .
    $368,000
    2% more
    +$7,360
    With Zillow Showcase(estimated)
    $375,360