Stunning French Country Retreat in Prime South Charlotte Location! Nestled at the end of a quiet cul-de-sac, this beautifully updated home blends timeless charm with modern luxury. Thoughtfully renovated by Bistany Designs, every detail has been elevated to meet the highest standards of design and craftsmanship. The inviting interior showcases refinished hardwood floors, elegant updated moldings, and state-of-the-art Lutron lighting throughout the main level. At the heart of the home is a spectacular chef’s kitchen with vaulted ceiling, designer lighting, and custom cabinetry. A newly designed island with quartzite countertops anchors the space, complemented by top-tier appliances including a Wolf induction cooktop, Wolf oven & steam oven, Cove dishwasher, Paneled Sub-Zero refrigerator, Separate Sub-Zero freezer & wine tower combo. Sitting or breakfast area attached. Formal dining and front living room with fireplace boast exquisite lighting. The family room is both stylish and cozy, featuring a new fireplace surround, custom shelving, updated ceiling details, new lighting, and a skylight wired for an automated shade. The main-level primary suite is a true retreat, featuring a custom California Closet, marble-topped vanities, and a spa-like walk-in shower with a heated towel bar. Also on the main level is a dedicated office or guest bedroom with a full bath. Convenient laundry room on main and 1/2 bath. Upstairs features separate and spacious bonus space perfect for entertainment room or playroom. Upstairs on other side of home you'll find two additional bedrooms, full bathroom, and a massive walk-in attic—recently upgraded with spray foam insulation, offering exceptional storage. Spacious outdoor covered terrace with fans & level fenced-in backyard. Additional features include: New windows (2021), New roof (2022), Freshly painted garage, Plantation shutters throughout. Ideally located just minutes from SouthPark and Quail Hollow Country Club, this exceptional home offers both luxury and convenience in one of Charlotte’s most desirable areas. Don’t miss this rare opportunity - schedule your private showing today!
Closed
$1,695,421
6706 Honors Ct, Charlotte, NC 28210
4beds
4,578sqft
Single Family Residence
Built in 1988
0.41 Acres Lot
$1,703,900 Zestimate®
$370/sqft
$4,807 Estimated rent
Home value
$1,703,900
$1.58M - $1.82M
$4,807/mo
Zestimate® history
Owner options
List your home for rent
$4,807/mo
Rent Zestimate®
Find your next renter with Zillow Rental Manager. Plus, with online applications, you can quickly screen prospective tenants – for free.
$4,807/mo
Rent Zestimate®
Refinance and save
$10,818/mo
Est. payment
Refinancing to a lower rate could help reduce your monthly payments and save thousands over the life of the loan.
$10,818/mo
Est. payment
Explore your selling options
Work with a Zillow partner agent
Leverage their expertise and Zillow's premium Showcase listings to get your home seen by more buyers.
Get startedList with your own agent
Get your home in front of millions of buyers by listing it on Zillow.
Learn how to do itSell it yourself
Take full control of how buyers see your home on Zillow by listing For Sale by Owner (FSBO).
List your homeWhat's special
Refinished hardwood floorsLevel fenced-in backyardElegant updated moldingsFreshly painted garageMarble-topped vanitiesPlantation shutters throughoutCustom cabinetry
Zillow last checked:
Listing updated:
Listed by:
Joy Thomas joy@enjoycharlotteliving.com,
Enjoy Charlotte Living LLC
Bought with:
Mary Bennett Riddick
COMPASS
Source: Canopy MLS as distributed by MLS GRID,MLS#: 4307897
Facts & features
Interior
Bedrooms & bathrooms
- Bedrooms: 4
- Bathrooms: 4
- Full bathrooms: 3
- 1/2 bathrooms: 1
- Main level bedrooms: 2
Primary bedroom
- Level: Main
- Area: 321.98 Square Feet
- Dimensions: 16' 7" X 19' 5"
Heating
- Natural Gas
Cooling
- Central Air, Heat Pump
Appliances
- Included: Dishwasher, Induction Cooktop, Refrigerator, Wine Refrigerator
- Laundry: Lower Level
Features
- Has basement: No
- Fireplace features: Family Room, Living Room
Interior area
- Total structure area: 4,578
- Total interior livable area: 4,578 sqft
- Finished area above ground: 4,578
- Finished area below ground: 0
Property
Parking
- Total spaces: 2
- Parking features: Driveway, Attached Garage, Garage on Main Level
- Attached garage spaces: 2
- Has uncovered spaces: Yes
Features
- Levels: One and One Half
- Stories: 1.5
Lot
- Size: 0.41 Acres
Details
- Parcel number: 20950119
- Zoning: N1-A
- Special conditions: Standard
Construction
Type & style
- Home type: SingleFamily
- Property subtype: Single Family Residence
Materials
- Stucco
- Foundation: Crawl Space
Condition
- New construction: No
- Year built: 1988
Utilities & green energy
- Sewer: Public Sewer
- Water: City
Community & HOA
Community
- Subdivision: Quail Hollow
HOA
- Has HOA: Yes
- HOA fee: $675 annually
- HOA name: Hawthorne Mgmt
- HOA phone: 704-377-0114
Location
- Region: Charlotte
Financial & listing details
- Price per square foot: $370/sqft
- Tax assessed value: $1,249,400
- Date on market: 10/1/2025
- Cumulative days on market: 73 days
- Listing terms: Cash,Conventional
- Road surface type: Concrete
Price history
| Date | Event | Price |
|---|---|---|
| 2/20/2026 | Sold | $1,695,421-3.1%$370/sqft |
Source:  Canopy MLS as distributed by MLS GRID #4307897 Report a problem Canopy MLS as distributed by MLS GRID #4307897 Report a problem | ||
| 12/19/2025 | Listed for sale | $1,750,000-2.8%$382/sqft |
Source: Canopy MLS as distributed by MLS GRID #4307897 Report a problem | ||
| 11/19/2025 | Listing removed | $1,799,999$393/sqft |
Source: Canopy MLS as distributed by MLS GRID #4307897 Report a problem | ||
| 10/1/2025 | Listed for sale | $1,799,999+63.6%$393/sqft |
Source: Canopy MLS as distributed by MLS GRID #4307897 Report a problem | ||
| 4/27/2021 | Sold | $1,100,000-8.3%$240/sqft |
Source: Canopy MLS as distributed by MLS GRID #3706356 Report a problem | ||
| 3/9/2021 | Contingent | $1,200,000$262/sqft |
Source: Canopy MLS as distributed by MLS GRID #3706356 Report a problem | ||
| 2/11/2021 | Listed for sale | $1,200,000+39.5%$262/sqft |
Source: Canopy MLS as distributed by MLS GRID #3706356 Report a problem | ||
| 12/10/2013 | Sold | $860,000-1.7%$188/sqft |
Source: Canopy MLS as distributed by MLS GRID #2188552 Report a problem | ||
| 11/8/2013 | Pending sale | $875,000$191/sqft |
Source: Fesmire Marshall Properties #2188552 Report a problem | ||
| 10/26/2013 | Listed for sale | $875,000+10.1%$191/sqft |
Source: Fesmire Marshall Properties #2188552 Report a problem | ||
| 9/25/2012 | Listing removed | $795,000$174/sqft |
Source: RE/MAX EXECUTIVE REALTY #2092034 Report a problem | ||
| 6/21/2012 | Listed for sale | $795,000+14%$174/sqft |
Source: RE/MAX EXECUTIVE REALTY #2092034 Report a problem | ||
| 10/21/2003 | Sold | $697,500$152/sqft |
Source: Public Record Report a problem | ||
Public tax history
| Year | Property taxes | Tax assessment |
|---|---|---|
| 2025 | -- | $1,249,400 |
| 2024 | -- | $1,249,400 |
| 2023 | -- | $1,249,400 +50.5% |
| 2022 | -- | $830,400 |
| 2021 | -- | $830,400 |
| 2020 | -- | $830,400 |
| 2019 | $8,105 -21.4% | $830,400 +6.4% |
| 2018 | $10,312 +1.5% | $780,400 |
| 2017 | $10,155 | $780,400 |
| 2016 | $10,155 | $780,400 |
| 2015 | $10,155 -0.9% | $780,400 -1.6% |
| 2014 | $10,245 | $792,800 |
| 2013 | -- | $792,800 |
| 2012 | -- | $792,800 |
| 2011 | -- | $792,800 +18.1% |
| 2010 | -- | $671,500 |
| 2009 | -- | $671,500 |
| 2008 | -- | $671,500 |
| 2007 | -- | $671,500 |
| 2006 | -- | $671,500 |
| 2005 | -- | $671,500 |
| 2004 | -- | $671,500 |
| 2003 | -- | $671,500 +18.5% |
| 2002 | -- | $566,540 |
| 2001 | -- | $566,540 |
| 2000 | -- | $566,540 |
Find assessor info on the county website
Neighborhood: Beverly Woods
Nearby homes
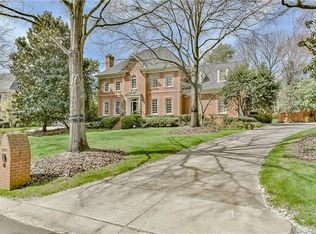
- $1,725,4004 bd4 ba4.8k sqft6714 Honors Ct, Charlotte, NC 28210Off Market
- $1,864,0004 bd4 ba5.2k sqft6700 Honors Ct, Charlotte, NC 28210Off Market
- $1,676,0005 bd4 ba4.1k sqft8211 Greencastle Dr, Charlotte, NC 28210Off Market

- $1,979,1005 bd6 ba5.4k sqft8221 Greencastle Dr, Charlotte, NC 28210Off Market

- $1,870,6005 bd6 ba4.8k sqft8201 Greencastle Dr, Charlotte, NC 28210Off Market
- $1,937,3005 bd6 ba5.7k sqft6722 Honors Ct, Charlotte, NC 28210Off Market
- $1,787,7005 bd5 ba5.2k sqft8231 Greencastle Dr, Charlotte, NC 28210Off Market
- $1,189,9004 bd3 ba3.1k sqft6701 Honors Ct, Charlotte, NC 28210Off Market
Nearby schools
GreatSchools rating
- 8/10Beverly Woods ElementaryGrades: K-5Distance: 1.1 mi
- 5/10Carmel MiddleGrades: 6-8Distance: 2.7 mi
- 5/10South Mecklenburg HighGrades: 9-12Distance: 1.1 mi
Schools provided by the listing agent
- Elementary: Beverly Woods
- Middle: Carmel
- High: South Mecklenburg
Source: Canopy MLS as distributed by MLS GRID. This data may not be complete. We recommend contacting the local school district to confirm school assignments for this home.
Get a cash offer in 3 minutes
Find out how much your home could sell for in as little as 3 minutes with a no-obligation cash offer.
Estimated market value
$1,703,900
Get a cash offer in 3 minutes
Find out how much your home could sell for in as little as 3 minutes with a no-obligation cash offer.
Estimated market value
$1,703,900
Nearby cities
Nearby neighborhoods
Nearby zip codes
Other Charlotte Topics
