Skip main navigation
Off market
  • $461,300

    6706 Kensington Ave, Richmond, VA 23226

    3beds
    1,280sqft
    Single Family Residence
    Built in ----
    -- sqft lot
    $461,300 Zestimate®
    $360/sqft
    $2,493 Estimated rent

    Home value

    $461,300

    $429,000 - $494,000

    $2,493/mo

    Zestimate® history
    Loading
    Loading...

    Owner options

    List your home for rent

    $2,493/mo

    Rent Zestimate®

    Find your next renter with Zillow Rental Manager. Plus, with online applications, you can quickly screen prospective tenants – for free.

    Learn more

    $2,493/mo

    Rent Zestimate®

    Refinance and save

    $2,913/mo

    Est. payment

    Refinancing to a lower rate could help reduce your monthly payments and save thousands over the life of the loan.

    See today's rates

    $2,913/mo

    Est. payment

    Explore your selling options

    Work with a Zillow partner agent

    Leverage their expertise and Zillow's premium Showcase listings to get your home seen by more buyers.

    Get started

    List with your own agent

    Get your home in front of millions of buyers by listing it on Zillow.

    Learn how to do it

    Sell it yourself

    Take full control of how buyers see your home on Zillow by listing For Sale by Owner (FSBO).

    List your home

    What's special

    Plenty of street parkingOff-street parkingSpacious fully fenced backyardWooden deckCustom built-insPrimary bedroomCovered front porch

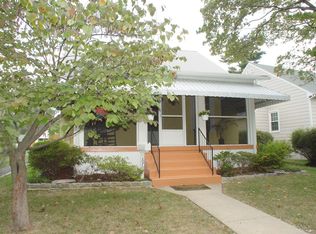
    Discover your dream Cape Cod home in the heart of Three Chopt, a highly desirable neighborhood in western Richmond! This charming 3-bedroom, 2-bath home is perfectly positioned near the corner of Patterson and Three Chopt, offering unparalleled convenience. Enjoy being just minutes away from the Village Shopping Center, Bandy Field Park, the University of Richmond, and St. Mary's Hospital. With Westhampton and Willow Lawn also a short drive away, all your shopping and dining needs are within easy reach! As you step inside from the covered front porch, you're welcomed into an inviting living room with skylights and double French doors that open to the rear deck, creating a seamless indoor-outdoor living experience. The living room flows effortlessly into the dining room and kitchen, perfect for entertaining. Down the hallway, you'll find a shared full bathroom and a convenient laundry closet complete with a washer and dryer. The hallway also leads to two bedrooms, including the primary bedroom with an ensuite bathroom and a walk-in closet featuring custom built-ins. Upstairs, a loft-like bedroom overlooks the lower level, providing a unique and cozy space. Outside, the wooden deck overlooks a spacious, fully fenced backyard, ideal for relaxation and gatherings. The backyard also offers off-street parking, while the attached storage shed provides additional space for your belongings. There is plenty of street parking available out front for guests as well. Pets are considered on a case by case basis. Don't miss your chance to live in this unbeatable location! Do NOT apply through Zillow. Please apply directly on the Keyrenter Richmond website. Schedule a time to see the property by submitting your information (All responses for showings come from our scheduling system, Tenant Turner.) * All Keyrenter Properties are leased AS-IS unless otherwise specified. * No smoking. * Application processing time is 1-3 business days and conducted via email/texts. * Please review Keyrenter's Application Criteria in detail prior to applying. * $60 Application Fee per applicant 18 or older * $50 Monthly Tenant Benefit Package includes tenant insurance benefit, quarterly air filters, 24/7 maintenance emergency line, online or in person rent payment options & monthly rental payment credit reporting * $150 Lease Processing Fee * $30 monthly pet fee + $300 non refundable pet deposit per pet (if applicable). * Other terms and conditions may apply. All information including advertised rent, pictures, video and other charges are deemed reliable but not guaranteed and are subject to change.

    This property is not currently displayed as for sale or rent on Zillow. This may be different from what's on other websites or public sources.
    Zillow last checked:

    Listing updated:

    Source: Zillow Rentals

    Facts & features

    Interior

    Bedrooms & bathrooms
    • Bedrooms: 3
    • Bathrooms: 2
    • Full bathrooms: 2
    Rooms
    • Room types: Family Room
    Cooling
    • Central Air
    Appliances
    • Included: Dishwasher, Dryer, Garbage Disposal, Microwave, Range/Oven, Refrigerator, Washer
    • Laundry: In Unit, Shared
    Features
    • Range/Oven, Walk In Closet, Walk-In Closet(s)
    • Flooring: Hardwood, Tile
    Interior area
    • Total interior livable area: 1,280 sqft

    Property

    Parking
    • Details: Contact manager
    Features
    • Patio & porch: Deck
    • Exterior features: Granite Countertops, High/Vaulted Ceilings, Living Room, Loft Layout, Range/Oven, Shed, Smoking (Not Allowed), Sprinklers (Auto), Stainless Steel Appliances, Walk In Closet, Water Heater (Tank - Elecric)
    • Fencing: Fenced Yard
    Details
    • Parcel number: W0210127034

    Construction

    Type & style
    • Home type: SingleFamily
    • Property subtype: Single Family Residence

    Utilities & green energy

    • Utilities for property: Cable Available

    Community & HOA

    Community
    • Deposit fee: $2,500
    Location
    • Region: Richmond

    Financial & listing details

    • Price per square foot: $360/sqft
    • Tax assessed value: $354,000
    • Annual tax amount: $4,248
    • Date on market: 2/4/2025
    • Date available: 03/11/2025
    • Lease term: Contact For Details

    Price history

    DateEventPrice
    2/18/2025Listing removed$2,500$2/sqft
    Source: Zillow Rentals Report a problem
    2/4/2025Listed for rent$2,500$2/sqft
    Source: Zillow Rentals Report a problem
    7/5/2024Listing removed--
    Source: Zillow Rentals Report a problem
    6/25/2024Listed for rent$2,500$2/sqft
    Source: Zillow Rentals Report a problem
    8/31/2009Sold$215,000-6.5%$168/sqft
    Source: Public Record Report a problem
    5/30/2009Price change$229,900-4.2%$180/sqft
    Source: Long & Foster REALTORS #2901984 Report a problem
    3/8/2009Price change$239,900-3.7%$187/sqft
    Source: Long & Foster REALTORS #2901984 Report a problem
    10/4/2008Listed for sale$249,000+80.6%$195/sqft
    Source: Long and Foster Real Estate #2834306 Report a problem
    4/16/2001Sold$137,900$108/sqft
    Source: Public Record Report a problem

    Public tax history

    YearProperty taxesTax assessment
    2025$4,248 +4.7%$354,000 +4.7%
    2024$4,056 +6.6%$338,000 +6.6%
    2023$3,804 $317,000
    2022$3,804 +18.7%$317,000 +18.7%
    2021$3,204 +5.1%$267,000 +5.1%
    2020$3,048 +5.4%$254,000 +5.4%
    2019$2,892 +10.6%$241,000 +10.6%
    2018$2,616 +11.2%$218,000 +4.3%
    2017$2,352 $209,000 +2%
    2016$2,352 $205,000 +4.6%
    2015$2,352 $196,000
    2014$2,352 $196,000
    2013-- $196,000 -2.5%
    2012-- $201,000 -1.5%
    2011-- $204,000
    2010-- $204,000 -13.6%
    2009-- $236,000 -1.5%
    2008-- $239,700
    2007-- $239,700 +6.9%
    2006-- $224,300 +16.2%
    2005-- $193,100 +12.3%
    2003-- $171,900 +16%
    2002-- $148,200 +10%
    2001$1,926 $134,700
    Find assessor info on the county website

    Neighborhood: Three Chopt

    Nearby schools

    GreatSchools rating
    Get a cash offer in 3 minutes
    Find out how much your home could sell for in as little as 3 minutes with a no-obligation cash offer.
    Estimated market value
    $461,300
    Get a cash offer in 3 minutes
    Find out how much your home could sell for in as little as 3 minutes with a no-obligation cash offer.
    Estimated market value
    $461,300