Welcome home to this 3273 sq ft executive home in desirable Holly neighbourhood! Designed for entertaining this exceptional residence features a fabulous floor plan with family rm opening to chef's kitchen with premium appliances, oversized entertaining island & seamless indoor-outdoor living to a south facing covered patio with hot tub overlooking farmlands in the foreground & Tsawwassen highlands in background! Living rm is spacious with cozy fireplace - great for entertaining! Main floor bdrm has full bath adjacent & home boasts 3 spacious bedrooms up - primary with spacious W/I closets & spa like ensuite! Features include in floor heat, skylights, newer windows & boiler, & abundant storage as well as a double car garage! Great neighbourhood & only mins to YVR, city, ferries & border!
For sale
C$1,629,000
6706 London Dr, Delta, BC V4K 4W7
4beds
3,273sqft
Single Family Residence
Built in 1989
5,662 Square Feet Lot
$-- Zestimate®
C$498/sqft
C$-- HOA
What's special
Premium appliancesOversized entertaining islandSeamless indoor-outdoor livingAbundant storageDouble car garage
- 3 days |
- 20 |
- 0 |
Zillow last checked:
Listing updated:
Listed by:
Tammy Matson PREC*,
Sutton Group Seafair Realty Brokerage,
Thor Matson,
Sutton Group Seafair Realty
Source: Greater Vancouver REALTORS®,MLS®#: R3145811 Originating MLS®#: Greater Vancouver
Originating MLS®#: Greater VancouverFacts & features
Interior
Bedrooms & bathrooms
- Bedrooms: 4
- Bathrooms: 3
- Full bathrooms: 3
Heating
- Electric, Natural Gas, Radiant
Appliances
- Included: Washer/Dryer, Dishwasher, Refrigerator, Stove
Features
- Basement: None
- Number of fireplaces: 2
- Fireplace features: Insert, Gas
Interior area
- Total structure area: 3,273
- Total interior livable area: 3,273 sqft
Video & virtual tour
Property
Parking
- Total spaces: 4
- Parking features: Garage, Front Access, Concrete
- Garage spaces: 2
Features
- Levels: Two
- Stories: 2
- Has view: Yes
- View description: Farmland
- Frontage length: 50
Lot
- Size: 5,662 Square Feet
- Dimensions: 50 x 116
Construction
Type & style
- Home type: SingleFamily
- Property subtype: Single Family Residence
Condition
- Year built: 1989
Community & HOA
Community
- Subdivision: London Gate
HOA
- Has HOA: No
Location
- Region: Delta
Financial & listing details
- Price per square foot: C$498/sqft
- Annual tax amount: C$5,558
- Date on market: 7/13/2026
- Ownership: Freehold NonStrata
Tammy Matson PREC*
Tammy Matson PREC*
By pressing Contact Agent, you agree that the real estate professional identified above may call/text you about your search, which may involve use of automated means and pre-recorded/artificial voices. You don't need to consent as a condition of buying any property, goods, or services. Message/data rates may apply. You also agree to our Terms of Use. Zillow does not endorse any real estate professionals. We may share information about your recent and future site activity with your agent to help them understand what you're looking for in a home.
Price history
Price history is unavailable.
Public tax history
Tax history is unavailable.
Climate risks
Neighborhood: Ladner
Nearby schools
GreatSchools rating
- NAPoint Roberts Primary SchoolGrades: K-2Distance: 6.6 mi
- 5/10Birch Bay Home ConnectionsGrades: K-8Distance: 14.6 mi
- 6/10Blaine High SchoolGrades: 9-12Distance: 15.1 mi
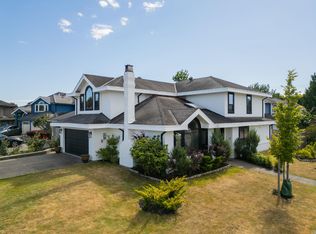
- C$1,525,0004 bd3 ba2.9k sqft4665 Kensington Pl, Delta, BC V4K4W5For Sale
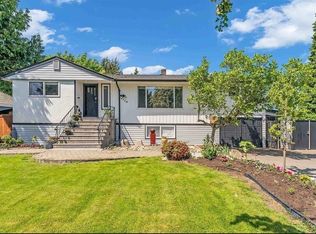
- C$1,749,8005 bd3 ba2.1k sqft4729 64th St, Delta, BC V4K3M2For Sale
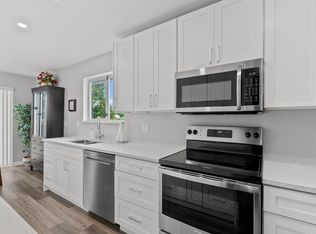
- C$998,0004 bd3 ba1.9k sqft4767 64th St #13, Delta, BC V4K3M2For Sale

- C$849,9003 bd3 ba1.7k sqft6320 48a Ave #2, Delta, BC V4K4W3For Sale
- C$899,9002 bd2 ba1.4k sqft6320 48a Ave #16, Delta, BC V4K4W3For Sale
- C$1,180,0003 bd2 ba1.6k sqft4881 63a St, Delta, BC V4K5A1For Sale
- C$1,360,0005 bd3 ba2.5k sqft6343 Crescent Pl, Delta, BC V4K4V2For Sale
- C$1,549,0004 bd3 ba2.3k sqft6288 Crescent Pl, Delta, BC V4K4V2For Sale
Similar homes
- C$1,579,0005 bd4 ba2.2k sqft5835 Crescent Dr, Delta, BC V4K 2E7For Sale
 MLS ID #R3147299, Robert Lee PREC*, One Percent Realty Ltd. Brokerage. Greater Vancouver REALTORS®
 - C$1,525,0004 bd3 ba2.9k sqft4665 Kensington Pl, Delta, BC V4K 4W5For SaleMLS ID #R3136418, Aileen Noguer PREC*, RE/MAX Westcoast Brokerage. Greater Vancouver REALTORS®
- C$1,599,9004 bd3 ba2.8k sqft4827 47a Ave, Delta, BC V4K 1T2For Sale
 MLS ID #R3145262, Aileen Noguer PREC*, RE/MAX Westcoast Brokerage. Greater Vancouver REALTORS®
 - C$1,549,0004 bd3 ba2.3k sqft6288 Crescent Pl, Delta, BC V4K 4V2For Sale
 MLS ID #R3138492, Mabel Ko PREC*, RE/MAX City Realty Brokerage. Greater Vancouver REALTORS®
 - C$1,360,0005 bd3 ba2.5k sqft6343 Crescent Pl, Delta, BC V4K 4V2For SaleMLS ID #R3144048, Sunny Sidhu, Sutton Group-West Coast Realty Brokerage. Greater Vancouver REALTORS®
- C$1,548,0006 bd3 ba2.8k sqft6227 Crescent Pl, Delta, BC V4K 4V2For SaleMLS ID #R3133673, Darshak Tailor, Oakwyn Realty Encore Brokerage. Greater Vancouver REALTORS®
- C$1,180,0003 bd2 ba1.6k sqft4881 63a St, Delta, BC V4K 5A1For SaleMLS ID #R3147333, Kai Zhou PREC*, Dracco Pacific Realty Brokerage. Greater Vancouver REALTORS®
- C$1,589,0003 bd3 ba2k sqft6247 Crescent Pl, Delta, BC V4K 4V2For SaleMLS ID #R3104394, Aileen Noguer PREC*, RE/MAX Westcoast Brokerage. Greater Vancouver REALTORS®
- C$1,749,8005 bd3 ba2.1k sqft4729 64th St, Delta, BC V4K 3M2For SaleMLS ID #R3087356, Andrea Castro PREC*, RE/MAX City Realty Brokerage. Greater Vancouver REALTORS®
- C$1,639,9005 bd5 ba2.8k sqft4748A 55b St, Delta, BC V4K 3B7For SaleMLS ID #R3124908, Bret Schillebeeckx PREC*, Stilhavn Real Estate Services Brokerage. Greater Vancouver REALTORS®
- C$1,399,0006 bd3 ba3.2k sqft4835 59a St, Delta, BC V4K 4L5For SaleMLS ID #R3133508, Amy Lambert PREC*, RE/MAX City Realty Brokerage. Greater Vancouver REALTORS®
- C$1,598,0003 bd2 ba1.7k sqft4668 55a St, Delta, BC V4K 4H2For SaleMLS ID #R3088770, Narinder Thiara PREC*, One Percent Realty Ltd. Brokerage. Greater Vancouver REALTORS®
- C$1,398,0004 bd3 ba2.1k sqft6039 46a Ave, Delta, BC V4K 5G2For SaleMLS ID #R3123519, Jack Tsai PREC*, Sutton Group-West Coast Realty Brokerage. Greater Vancouver REALTORS®
- C$1,455,0003 bd3 ba2.3k sqft6086 49th Ave, Delta, BC V4K 1Z1For SaleMLS ID #R3127112, Warren Lu PREC*, Homeland Realty Brokerage. Greater Vancouver REALTORS®
- C$1,378,0003 bd3 ba2.2k sqft5287 57th St, Delta, BC V4K 4N7For SaleMLS ID #R3141082, Jamie Hooper, RE/MAX Select Properties Brokerage. Greater Vancouver REALTORS®
- C$1,680,0003 bd4 ba2.6k sqft5365 Maple Cres, Delta, BC V4K 1G1For SaleMLS ID #R3124300, Georgia Primar, Sutton Group Seafair Realty Brokerage. Greater Vancouver REALTORS®
- C$1,254,8004 bd2 ba1.8k sqft4576 61st St, Delta, BC V4K 3L2For SaleMLS ID #R3138966, Tony Lee, Sutton Group Seafair Realty Brokerage. Greater Vancouver REALTORS®
- C$2,099,9005 bd6 ba2.9k sqft6114 49b Ave, Delta, BC V4K 1Z8For SaleMLS ID #R3144457, Fatima Dharamshi PREC*, Angell, Hasman & Associates Realty Ltd. Brokerage. Greater Vancouver REALTORS®
- C$1,799,9005 bd2 ba2.2k sqft5882 51st Ave, Delta, BC V4K 2C1For SaleMLS ID #R3112593, Paul Khara PREC*, Sutton Group Seafair Realty Brokerage. Greater Vancouver REALTORS®
- C$1,998,9004 bd4 ba3.8k sqft4434 60b St, Delta, BC V4K 3K9For SaleMLS ID #R3132092, Mandip Gill, Sutton Group Seafair Realty Brokerage. Greater Vancouver REALTORS®
