Skip main navigation
Off market
  • $1,642,700

    6706 Loring Ct, Bethesda, MD 20817

    4beds
    4,130sqft
    Detached
    Built in 1962
    0.27 Acres Lot
    $1,642,700 Zestimate®
    $398/sqft
    $5,898 Estimated rent

    Home value

    $1,642,700

    $1.51M - $1.81M

    $5,898/mo

    Zestimate® history
    Loading
    Loading...

    Owner options

    List your home for rent

    $5,898/mo

    Rent Zestimate®

    Find your next renter with Zillow Rental Manager. Plus, with online applications, you can quickly screen prospective tenants – for free.

    Learn more

    $5,898/mo

    Rent Zestimate®

    Refinance and save

    $9,835/mo

    Est. payment

    Refinancing to a lower rate could help reduce your monthly payments and save thousands over the life of the loan.

    See today's rates

    $9,835/mo

    Est. payment

    Explore your selling options

    Work with a Zillow partner agent

    Leverage their expertise and Zillow's premium Showcase listings to get your home seen by more buyers.

    Get started

    List with your own agent

    Get your home in front of millions of buyers by listing it on Zillow.

    Learn how to do it

    Sell it yourself

    Take full control of how buyers see your home on Zillow by listing For Sale by Owner (FSBO).

    List your home

    What's special

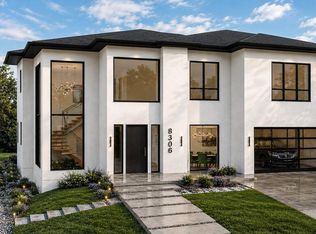
    PRICE REDUCED! Looking for a mid-century modern dream home? There's so much to love about this spacious (3500+SF) and beautifully appointed MCM beauty with contemporary updates and notable indoor/outdoor connection, in highly rated Whitman HS District! Open layout provides amazing flow between primary living areas, which boast vaulted ceilings, floor-to-ceiling double-pane low-e windows, hardwood floors and exposed ridge beam. Covered flagstone and slate entryway opens to welcoming foyer with slate flooring, skylight, display wall, coat closet and powder room. Chefs kitchen includes upgraded granite countertops and full height backsplashes, high-end stainless steel appliances, impressive storage space, breakfast bar and skylight. Spacious living room features gas fireplace with slate hearth and surround, and large storage / display unit. Comfortable, open dining area includes built-in shelving and views to lush backyard. Bright and airy sun room enjoys walls of windows, skylights and direct access to flagstone patio. Expansive yet cozy family room includes wood-burning fireplace, built-in shelving, wet bar and direct access to second flagstone patio. Generous owner's suite with cathedral ceilings, walk-in closet, window seat / storage and ensuite bath with heated tile floors and skylight. 3 additional sizable bedrooms. Private office (could be bedroom 5) with serene views and built-in shelves. Mud room / laundry room between carport and kitchen with built-in storage cabinets, sink and pantry. Semi-finished basement with large storage closets and utility sink. 2 exterior storage rooms plus storage / garbage can closet. Beautifully landscaped site with two patios in backyard, 2 level side yards and grassy level front yard, on dead-end street -- providing lots of safe playing and quiet entertaining space. Make this dream home yours!

    This property is off market, which means it's not currently listed for sale or rent on Zillow. This may be different from what's available on other websites or public sources.

    Facts & features

    Interior

    Bedrooms & bathrooms
    • Bedrooms: 4
    • Bathrooms: 4
    • Full bathrooms: 2
    • 1/2 bathrooms: 2
    Heating
    • Forced air, Heat pump
    Cooling
    • Central
    Appliances
    • Included: Dishwasher, Dryer, Freezer, Garbage disposal, Microwave, Refrigerator, Washer
    Features
    • Pantry, Cedar Closet(s), Recessed Lighting, Walk-In Closet(s), Built-Ins, Eat-in Kitchen, Exposed Beams, Open Floorplan, Wet/Dry Bar, Master Bath(s), Upgraded Countertops, Kitchen - Gourmet
    • Flooring: Carpet, Hardwood
    • Windows: Skylight(s), Window Treatments
    • Basement: Finished
    • Has fireplace: Yes
    Interior area
    • Total interior livable area: 4,130 sqft
    • Finished area below ground: 525

    Property

    Parking
    • Total spaces: 1
    • Parking features: Carport, Garage - Attached
    Accessibility
    • Accessibility features: 2+ Access Exits, Entry Slope <1', Low Pile Carpeting, Grab Bars Mod
    Features
    • Exterior features: Wood
    • Has view: Yes
    • View description: Water
    • Has water view: Yes
    • Water view: Water
    Lot
    • Size: 0.27 Acres
    Details
    • Parcel number: 0700667991
    • Special conditions: Standard

    Construction

    Type & style
    • Home type: SingleFamily
    • Architectural style: Contemporary
    • Property subtype: Detached
    Materials
    • Frame
    • Roof: Shake / Shingle
    Condition
    • Year built: 1962

    Community & neighborhood

    Location
    • Region: Bethesda

    Other

    Other facts
    • Flooring: Carpet, Wood Floors
    • Heating: Forced Air, Zoned, Heat Pump, Programmable Thermostat, Humidity Control
    • Appliances: Dishwasher, Refrigerator, Disposal, Built-in Microwave, Water Heater, Dryer, Washer, Cooktop, Washer/Dryer Stacked, Range Hood, Instant Hot Water, Oven - Wall, Stainless Steel Appliance(s), Extra Refrigerator/Freezer
    • FireplaceYN: true
    • CarportYN: true
    • ParkingFeatures: Attached Carport, Driveway, Concrete, Private
    • HeatingYN: true
    • CoolingYN: true
    • StructureType: Detached
    • ConstructionMaterials: Wood Siding
    • Cooling: Heat Pump, Central Air, Programmable Thermostat
    • StoriesTotal: 3
    • ArchitecturalStyle: Contemporary
    • InteriorFeatures: Pantry, Cedar Closet(s), Recessed Lighting, Walk-In Closet(s), Built-Ins, Eat-in Kitchen, Exposed Beams, Open Floorplan, Wet/Dry Bar, Master Bath(s), Upgraded Countertops, Kitchen - Gourmet
    • SpecialListingConditions: Standard
    • CoveredSpaces: 1
    • WindowFeatures: Skylight(s), Window Treatments
    • BelowGradeFinishedArea: 525
    • PropertySubType: Detached
    • AccessibilityFeatures: 2+ Access Exits, Entry Slope <1', Low Pile Carpeting, Grab Bars Mod
    • Basement: Y
    • MlsStatus: ACTIVE UNDER CONTRACT

    Price history

    DateEventPrice
    12/30/2019Sold$1,058,000-3.8%$256/sqft
    Source: Public Record Report a problem
    11/14/2019Pending sale$1,100,000$266/sqft
    Source: Compass #MDMC671976 Report a problem
    11/8/2019Price change$1,100,000-3.5%$266/sqft
    Source: Compass #MDMC671976 Report a problem
    8/29/2019Price change$1,140,000-2.6%$276/sqft
    Source: Compass #MDMC671976 Report a problem
    7/26/2019Price change$1,170,000-4.5%$283/sqft
    Source: Compass #MDMC671976 Report a problem
    5/31/2019Listed for sale$1,225,000$297/sqft
    Source: Compass #MDMC661948 Report a problem

    Public tax history

    YearProperty taxesTax assessment
    2025$14,940 +10.9%$1,293,533 +10.6%
    2024$13,467 +7.9%$1,169,800 +8%
    2023$12,479 +13.5%$1,083,033 +8.7%
    2022$10,994 +9.6%$996,267 +9.5%
    2021$10,027 -0.1%$909,500
    2020$10,034 -0.2%$909,500 -0.2%
    2019$10,050 -0.2%$911,400
    2018$10,068 -0.4%$911,400 +2%
    2017$10,111 +25.2%$893,533 +2%
    2016$8,074 $875,667 +2.1%
    2015$8,074 $857,800 +3.2%
    2014$8,074 $830,900 +3.3%
    2013-- $804,000 +3.5%
    2012-- $777,100
    2011-- $777,100
    2010-- $777,100 -23%
    2009-- $1,009,700 +12.5%
    2008-- $897,832 +14.2%
    2007-- $785,966 +16.6%
    2006-- $674,100 +29.2%
    2005-- $521,762 +15.5%
    2004-- $451,556 +18.4%
    2003-- $381,350 +3.2%
    2002-- $369,372
    2001-- $369,372

    Find assessor info on the county website

    Neighborhood: 20817

    Nearby schools

    GreatSchools rating
    Schools provided by the listing agent
    • Elementary: BURNING TREE
    • Middle: THOMAS W. PYLE
    • High: WALT WHITMAN
    • District: MONTGOMERY COUNTY PUBLIC SCHOOLS

    Source: The MLS. This data may not be complete. We recommend contacting the local school district to confirm school assignments for this home.

    Get a cash offer in 3 minutes
    Find out how much your home could sell for in as little as 3 minutes with a no-obligation cash offer.
    Estimated market value
    $1,642,700
    Get a cash offer in 3 minutes
    Find out how much your home could sell for in as little as 3 minutes with a no-obligation cash offer.
    Estimated market value
    $1,642,700