Skip main navigation
Closed
  • $524,900

    6706 Mill Rock Ct, Hoschton, GA 30548

    3beds
    2,618sqft
    Single Family Residence, Residential
    Built in 2014
    10,018.8 Square Feet Lot
    $529,000 Zestimate®
    $200/sqft
    $2,440 Estimated rent

    Home value

    $529,000

    Estimated sales range

    Not available

    $2,440/mo

    Zestimate® history
    Loading
    Loading...

    Owner options

    List your home for rent

    $2,440/mo

    Rent Zestimate®

    Find your next renter with Zillow Rental Manager. Plus, with online applications, you can quickly screen prospective tenants – for free.

    Learn more

    $2,440/mo

    Rent Zestimate®

    Refinance and save

    $6,796/mo

    Est. payment

    Refinancing to a lower rate could help reduce your monthly payments and save thousands over the life of the loan.

    See today's rates

    $6,796/mo

    Est. payment

    Explore your selling options

    Work with a Zillow partner agent

    Leverage their expertise and Zillow's premium Showcase listings to get your home seen by more buyers.

    Get started

    List with your own agent

    Get your home in front of millions of buyers by listing it on Zillow.

    Learn how to do it

    Sell it yourself

    Take full control of how buyers see your home on Zillow by listing For Sale by Owner (FSBO).

    List your home

    What's special

    Cozy fireplaceCozy sunroomGleaming hardwood floorsLarge islandOpen-concept livingCustom built-in bookcasesStainless steel appliances
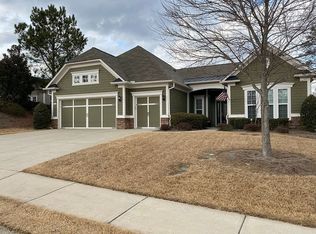
    Relax, Recharge, and Truly Live – Welcome to The Villages at Deaton Creek! This beautifully designed single-level home sits gracefully on a spacious corner lot in the award-winning 55+ gated community of The Villages at Deaton Creek—where lifestyle meets ease and every day feels like a retreat. Step inside to discover gleaming hardwood floors, wide hallways, and thoughtful open-concept living designed with your comfort in mind. The inviting great room features a cozy fireplace and flows effortlessly into the heart of the home—an entertainer’s dream kitchen with granite countertops, stainless steel appliances, a large island, breakfast bar, and a sunlit dining area perfect for casual mornings or family visits. Need a quiet space? A private home office/den tucked behind French doors offers the ideal spot for reading, hobbies, or managing personal affairs. Start your mornings with a cup of coffee from your personal coffee bar in the generously sized primary suite—complete with custom built-in bookcases, and a large walk-in closet. Two additional bedrooms and a full bath ensure plenty of room for guests, while the cozy sunroom and covered patio provide the perfect spots to relax or enjoy a glass of wine as the sun sets. Bonus perks include a dedicated workshop/storage area and low-maintenance living at its best. Live the lifestyle you’ve earned with world-class community amenities: indoor and outdoor pools, tennis, pickleball, walking trails, fitness center, social clubs, events, and a stunning clubhouse that anchors this vibrant neighborhood. This isn’t just a home—it’s your next chapter. Come experience The Villages at Deaton Creek and fall in love with how easy life can be.

    Zillow last checked:

    Listing updated:

    Listing Provided by:

    HERMES REALTY GROUP,

    Keller Williams Realty Atlanta Partners

    Bought with:

    Todd Deisz, 320453

    1 Look Real Estate

    Source: FMLS GA,MLS#: 7608985MLS Logo

    Facts & features

    Interior

    Bedrooms & bathrooms
    • Bedrooms: 3
    • Bathrooms: 2
    • Full bathrooms: 2
    • Main level bathrooms: 2
    • Main level bedrooms: 3
    Primary bedroom
    • Features: Master on Main
    • Level: Master on Main
    Bedroom
    • Features: Master on Main
    Primary bathroom
    • Features: Double Vanity
    Dining room
    • Features: Open Concept
    Kitchen
    • Features: Breakfast Bar, Breakfast Room, Kitchen Island, Pantry Walk-In
    Heating
    • Central
    Cooling
    • Ceiling Fan(s), Central Air
    Appliances
    • Included: Dishwasher, Disposal, Gas Water Heater, Microwave
    • Laundry: Common Area
    Features
    • Bookcases, Double Vanity, High Ceilings, High Ceilings 9 ft Lower, High Ceilings 9 ft Main, High Ceilings 9 ft Upper, High Speed Internet, Tray Ceiling(s), Walk-In Closet(s)
    • Flooring: Carpet, Ceramic Tile, Hardwood
    • Windows: Double Pane Windows, Insulated Windows
    • Basement: None
    • Attic: Pull Down Stairs
    • Number of fireplaces: 1
    • Fireplace features: Factory Built, Family Room, Gas Log, Living Room
    • Common walls with other units/homes: No Common Walls
    Interior area
    • Total structure area: 2,618
    • Total interior livable area: 2,618 sqft
    • Finished area above ground: 2,618
    • Finished area below ground: 0

    Property

    Parking
    • Total spaces: 2
    • Parking features: Garage
    • Garage spaces: 2
    Accessibility
    • Accessibility features: Accessible Hallway(s)
    Features
    • Levels: One
    • Stories: 1
    • Patio & porch: Patio, Screened
    • Exterior features: None, No Dock
    • Pool features: None
    • Spa features: None
    • Fencing: None
    • Has view: Yes
    • View description: Other
    • Waterfront features: None
    • Body of water: None
    Lot
    • Size: 10,018 sqft
    • Features: Corner Lot
    Details
    • Additional structures: Workshop
    • Parcel number: 15039T000012
    • Other equipment: Satellite Dish
    • Horse amenities: None

    Construction

    Type & style
    • Home type: SingleFamily
    • Architectural style: Ranch,Traditional
    • Property subtype: Single Family Residence, Residential
    Materials
    • Brick Front, Cement Siding, Concrete
    • Foundation: Slab
    • Roof: Composition
    Condition
    • Resale
    • New construction: No
    • Year built: 2014

    Utilities & green energy

    • Electric: 110 Volts
    • Sewer: Public Sewer
    • Water: Public
    • Utilities for property: Cable Available, Electricity Available, Natural Gas Available, Sewer Available, Underground Utilities, Water Available
    Green energy
    • Energy efficient items: Windows
    • Energy generation: None

    Community & neighborhood

    Security
    • Security features: Fire Alarm, Security Gate, Smoke Detector(s)
    Community
    • Community features: Clubhouse, Fitness Center, Gated, Homeowners Assoc, Near Shopping, Pool, Sidewalks, Street Lights, Tennis Court(s)
    Senior living
    • Senior community: Yes
    Location
    • Region: Hoschton
    • Subdivision: Village At Deaton Creek

    HOA & financial

    HOA
    • Has HOA: Yes
    • HOA fee: $3,588 annually
    • Services included: Maintenance Grounds, Security, Swim, Tennis
    • Association phone: 770-965-4086

    Other

    Other facts
    • Ownership: Fee Simple
    • Road surface type: Asphalt

    Price history

    DateEventPrice
    8/22/2025Sold$524,900-0.9%$200/sqft
    Source: FMLS GA #7608985 Report a problem
    7/9/2025Pending sale$529,900$202/sqft
    Source: FMLS GA #7608985 Report a problem
    7/3/2025Price change$529,900-1.8%$202/sqft
    Source: FMLS GA #7608985 Report a problem
    4/30/2025Price change$539,500-6.4%$206/sqft
    Source: Hive MLS #1025157 Report a problem
    4/16/2025Price change$576,300+2%$220/sqft
    Source: FMLS GA #7560723 Report a problem
    3/28/2025Price change$565,000-1.7%$216/sqft
    Source: FMLS GA #7530934 Report a problem
    3/8/2025Price change$575,000-4%$220/sqft
    Source: FMLS GA #7530934 Report a problem
    2/27/2025Price change$599,000+52.8%$229/sqft
    Source: FMLS GA #7530934 Report a problem
    5/28/2019Listed for sale$392,000$150/sqft
    Source: BHGRE METRO BROKERS #6505193 Report a problem
    5/17/2019Pending sale$392,000$150/sqft
    Source: BHGRE METRO BROKERS #6505193 Report a problem
    5/8/2019Price change$392,000-1.2%$150/sqft
    Source: BHGRE METRO BROKERS #6505193 Report a problem
    4/18/2019Listed for sale$396,900$152/sqft
    Source: BHGRE METRO BROKERS #6505193 Report a problem
    4/15/2019Pending sale$396,900$152/sqft
    Source: BHGRE METRO BROKERS #6505193 Report a problem
    3/21/2019Listed for sale$396,900$152/sqft
    Source: BHGRE METRO BROKERS #6505193 Report a problem
    3/18/2019Pending sale$396,900$152/sqft
    Source: BHGRE Metro Brokers #6505193 Report a problem
    2/14/2019Listed for sale$396,900+9.1%$152/sqft
    Source: BHGRE Metro Brokers #6505193 Report a problem
    9/26/2014Sold$363,705$139/sqft
    Source: Public Record Report a problem

    Public tax history

    YearProperty taxesTax assessment
    2025$1,796 -4.7%$225,080 +2%
    2024$1,886 +0.3%$220,680 +3.3%
    2023$1,880 +4.9%$213,680 +14.3%
    2022$1,791 -9.3%$186,960 +0.1%
    2021$1,975 +5.1%$186,840 +5.1%
    2020$1,879 +3.4%$177,720 +5.1%
    2019$1,817 +15.3%$169,080 +5%
    2018$1,576 -6.8%$160,960 +12%
    2017$1,692 -57.3%$143,680
    2016$3,959 +350.7%$143,680 +3.4%
    2015$878 $139,000 +341%
    2014$878 $31,520
    2013-- --

    Find assessor info on the county website

    Neighborhood: 30548

    Nearby schools

    GreatSchools rating
    Schools provided by the listing agent
    • Elementary: Chestnut Mountain
    • Middle: C.W. Davis
    • High: Flowery Branch

    Source: FMLS GA. This data may not be complete. We recommend contacting the local school district to confirm school assignments for this home.

    Get a cash offer in 3 minutes
    Find out how much your home could sell for in as little as 3 minutes with a no-obligation cash offer.
    Estimated market value
    $529,000
    Get a cash offer in 3 minutes
    Find out how much your home could sell for in as little as 3 minutes with a no-obligation cash offer.
    Estimated market value
    $529,000