Skip main navigation
Closed
  • $435,000

    6706 Moondancer Ct, Flowery Branch, GA 30542

    5beds
    2,976sqft
    Single Family Residence
    Built in 2019
    6,534 Square Feet Lot
    $438,400 Zestimate®
    $146/sqft
    $2,783 Estimated rent

    Home value

    $438,400

    Estimated sales range

    Not available

    $2,783/mo

    Zestimate® history
    Loading
    Loading...

    Owner options

    List your home for rent

    $2,783/mo

    Rent Zestimate®

    Find your next renter with Zillow Rental Manager. Plus, with online applications, you can quickly screen prospective tenants – for free.

    Learn more

    $2,783/mo

    Rent Zestimate®

    Refinance and save

    $4,210/mo

    Est. payment

    Refinancing to a lower rate could help reduce your monthly payments and save thousands over the life of the loan.

    See today's rates

    $4,210/mo

    Est. payment

    Explore your selling options

    Work with a Zillow partner agent

    Leverage their expertise and Zillow's premium Showcase listings to get your home seen by more buyers.

    Get started

    List with your own agent

    Get your home in front of millions of buyers by listing it on Zillow.

    Learn how to do it

    Sell it yourself

    Take full control of how buyers see your home on Zillow by listing For Sale by Owner (FSBO).

    List your home

    What's special

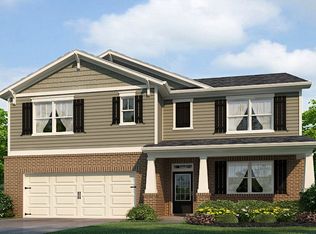
    This former model home in Sterling on the Lake offers a flexible and spacious layout with 5 bedrooms and 3 full bathrooms. Set on a short street that ends in a cul-de-sac, the home has minimal through traffic. Inside, the main level features a full bedroom and bathroom-perfect for overnight guests, extended family, or those who prefer not to navigate stairs. A front flex room provides added versatility and can be used as a formal dining room, home office, study, or playroom depending on your needs. The kitchen includes white cabinets, granite countertops, a large center island with seating, and a walk-in pantry. It opens directly to the main living area and breakfast are, making it easy to cook, gather, and stay connected with others. Upstairs, a spacious loft provides a second living area-ideal for a media space, home classroom, or whatever your needs may be. The primary suite offers plenty of room to spread out, along with a private en suite bath. 3 additional bedrooms, a full hall bathroom, and the laundry room are also located upstairs. Out back, the fenced yard offers room for play or pets, and the two-car garage gives you additional storage and parking. With neutral finishes throughout this home is move-in ready and located near parks, schools, trails, and all the amenities Sterling on the Lake is known for.

    Zillow last checked:

    Listing updated:

    Listed by:

    Dream Homes of Georgia 770-837-1969,

    Virtual Properties Realty.com,

    Colette Dubose 770-837-1969,

    Virtual Properties Realty.com

    Bought with:

    Judi F Chandler, 411208

    Waldrip Real Estate

    Source: GAMLS,MLS#: 10538934MLS Logo

    Facts & features

    Interior

    Bedrooms & bathrooms
    • Bedrooms: 5
    • Bathrooms: 3
    • Full bathrooms: 3
    • Main level bathrooms: 1
    • Main level bedrooms: 1
    Kitchen
    • Features: Breakfast Room, Kitchen Island, Walk-in Pantry
    Heating
    • Central, Natural Gas, Zoned
    Cooling
    • Ceiling Fan(s), Central Air, Electric, Zoned
    Appliances
    • Included: Dishwasher, Disposal, Gas Water Heater, Microwave
    • Laundry: Upper Level
    Features
    • Double Vanity, High Ceilings, Split Bedroom Plan, Walk-In Closet(s)
    • Flooring: Carpet
    • Windows: Double Pane Windows
    • Basement: None
    • Number of fireplaces: 1
    • Fireplace features: Factory Built, Family Room
    • Common walls with other units/homes: No Common Walls
    Interior area
    • Total structure area: 2,976
    • Total interior livable area: 2,976 sqft
    • Finished area above ground: 2,976
    • Finished area below ground: 0

    Property

    Parking
    • Total spaces: 2
    • Parking features: Attached, Garage, Garage Door Opener, Kitchen Level
    • Has attached garage: Yes
    Features
    • Levels: Two
    • Stories: 2
    • Patio & porch: Patio
    • Fencing: Back Yard,Fenced
    • Body of water: None
    Lot
    • Size: 6,534 sqft
    • Features: Other
    Details
    • Parcel number: 15047 002011

    Construction

    Type & style
    • Home type: SingleFamily
    • Architectural style: Craftsman,Traditional
    • Property subtype: Single Family Residence
    Materials
    • Concrete
    • Foundation: Slab
    • Roof: Composition
    Condition
    • Resale
    • New construction: No
    • Year built: 2019

    Utilities & green energy

    • Sewer: Public Sewer
    • Water: Public
    • Utilities for property: Cable Available, Electricity Available, High Speed Internet, Natural Gas Available, Phone Available, Sewer Available, Underground Utilities, Water Available

    Community & neighborhood

    Security
    • Security features: Smoke Detector(s)
    Community
    • Community features: Clubhouse, Fitness Center, Lake, Park, Playground, Pool, Sidewalks, Street Lights, Tennis Court(s), Tennis Team
    Location
    • Region: Flowery Branch
    • Subdivision: Sterling on the Lake

    HOA & financial

    HOA
    • Has HOA: Yes
    • HOA fee: $1,575 annually
    • Services included: Management Fee, Swimming, Tennis

    Other

    Other facts
    • Listing agreement: Exclusive Agency

    Price history

    DateEventPrice
    8/21/2025Sold$435,000-1.1%$146/sqft
    Source: GAMLS #10538934 Report a problem
    7/22/2025Pending sale$439,900$148/sqft
    Source: GAMLS #10538934 Report a problem
    6/30/2025Price change$439,900-4.3%$148/sqft
    Source: FMLS GA #7593833 Report a problem
    6/7/2025Listed for sale$459,900+5.5%$155/sqft
    Source: FMLS GA #7593833 Report a problem
    6/30/2022Sold$436,000$147/sqft
    Source: Public Record Report a problem

    Public tax history

    YearProperty taxesTax assessment
    2025$4,619 -4.7%$178,040 -0.3%
    2024$4,844 +1.4%$178,640 +5%
    2023$4,777 +21.1%$170,160 +26.8%
    2022$3,946 +14.3%$134,160 +16.2%
    2021$3,452 -3.8%$115,440 -0.4%
    2020$3,586 +665.2%$115,960 +687.8%
    2019$469 $14,720

    Find assessor info on the county website

    Neighborhood: 30542

    Nearby schools

    GreatSchools rating
    Schools provided by the listing agent
    • Elementary: Spout Springs
    • Middle: C W Davis
    • High: Flowery Branch

    Source: GAMLS. This data may not be complete. We recommend contacting the local school district to confirm school assignments for this home.

    Get a cash offer in 3 minutes
    Find out how much your home could sell for in as little as 3 minutes with a no-obligation cash offer.
    Estimated market value
    $438,400
    Get a cash offer in 3 minutes
    Find out how much your home could sell for in as little as 3 minutes with a no-obligation cash offer.
    Estimated market value
    $438,400