Skip main navigation
Sold
  • $519,900

    6706 N Fenwick Ave, Portland, OR 97217

    3beds
    1,796sqft
    Residential, Single Family Residence
    Built in 1923
    5,227.2 Square Feet Lot
    $517,900 Zestimate®
    $289/sqft
    $2,849 Estimated rent

    Home value

    $517,900

    $482,000 - $559,000

    $2,849/mo

    Zestimate® history
    Loading
    Loading...

    Owner options

    List your home for rent

    $2,849/mo

    Rent Zestimate®

    Find your next renter with Zillow Rental Manager. Plus, with online applications, you can quickly screen prospective tenants – for free.

    Learn more

    $2,849/mo

    Rent Zestimate®

    Refinance and save

    $2,614/mo

    Est. payment

    Refinancing to a lower rate could help reduce your monthly payments and save thousands over the life of the loan.

    See today's rates

    $2,614/mo

    Est. payment

    Explore your selling options

    Work with a Zillow partner agent

    Leverage their expertise and Zillow's premium Showcase listings to get your home seen by more buyers.

    Get started

    List with your own agent

    Get your home in front of millions of buyers by listing it on Zillow.

    Learn how to do it

    Sell it yourself

    Take full control of how buyers see your home on Zillow by listing For Sale by Owner (FSBO).

    List your home

    What's special

    Fabulous fireplaceFully fenced yardHuge backyardPicturesque portland streetCovered patioImpressive remodeled bathroomFantastic floorplan
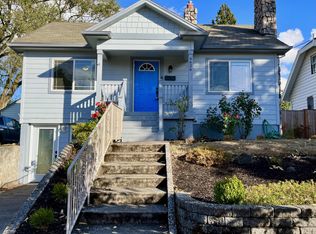
    Simply perfect. Beautiful bungalow in an A+ location. Hardwood floors, cork floors, built-ins, fabulous fireplace. Spotless throughout. Fantastic floorplan and features - all on a picturesque Portland street. Huge backyard with covered patio and dappled sunlight under oak trees is ready for summer BBQ's. Cheerful kitchen, impressive remodeled bathroom, 3 bedrooms, and useable full basement. Easy distance to MAX, restaurants, coffee, shops, everything you love about close-in N PDX. Improvements to the home: Fresh exterior paint! All new HVAC; ducting, gas furnace, gas tankless water heater, A/C in 2022. Almost all new plumbing. Almost all new electrical. Chimney replaced from roof line up in 2023. M Leon inspected foundation; good condition, the minor recommended repairs were completed. Fully functioning wood burning fireplace last cleaned in 2023. Bathroom refresh in 2023; new tile, new cast iron tub, heated floors, high end fixtures, sound deadening insulation, high powered exhaust fan. New kitchen stove in 2024. Period sensitive light fixtures. Backyard irrigation. Oak/fir hardwood floors refinished in 2018. Oil tank decommissioned in 2014. Sewer line fully lined in 2014. 200 Amp panel installed in 2014. 90+ yr old oak trees in backyard, last pruned in 2023. Paved backyard entrance completed in 2021. Custom backyard gate milled from Oregon coast range cedar; gate posts are buried 6' deep and anchored in concrete. Reinforced, sistered joists garage loft make it great for storage. Fully fenced yard. Don't miss this one. [Home Energy Score = 4. HES Report at https://rpt.greenbuildingregistry.com/hes/OR10238366]

    Zillow last checked:

    Listing updated:

    Listed by:

    Temara Presley neportland@johnlscott.com,

    John L. Scott Portland Central,

    Eva Sanders 503-705-0755,

    John L. Scott Portland Central

    Bought with:

    Natalie Schirm-Olson, 201224063

    Think Real Estate

    Source: RMLS (OR),MLS#: 551154559MLS Logo

    Facts & features

    Interior

    Bedrooms & bathrooms
    • Bedrooms: 3
    • Bathrooms: 1
    • Full bathrooms: 1
    • Main level bathrooms: 1
    Primary bedroom
    • Features: Wood Floors
    • Level: Main
    • Area: 108
    • Dimensions: 12 x 9
    Bedroom 2
    • Features: Builtin Features
    • Level: Upper
    • Area: 143
    • Dimensions: 11 x 13
    Bedroom 3
    • Level: Upper
    • Area: 117
    • Dimensions: 9 x 13
    Dining room
    • Features: Builtin Features, Wainscoting, Wood Floors
    • Level: Main
    • Area: 108
    • Dimensions: 9 x 12
    Kitchen
    • Features: Nook, Vinyl Floor
    • Level: Main
    • Area: 153
    • Width: 17
    Living room
    • Features: Fireplace, Wood Floors
    • Level: Main
    • Area: 204
    • Dimensions: 12 x 17
    Heating
    • Forced Air, Fireplace(s)
    Cooling
    • Central Air
    Appliances
    • Included: Disposal, Free-Standing Range, Free-Standing Refrigerator, Washer/Dryer, Gas Water Heater, Tankless Water Heater
    Features
    • Built-in Features, Wainscoting, Nook
    • Flooring: Cork, Hardwood, Vinyl, Wood
    • Windows: Aluminum Frames, Double Pane Windows, Vinyl Frames
    • Basement: Full,Unfinished
    • Number of fireplaces: 1
    • Fireplace features: Wood Burning
    Interior area
    • Total structure area: 1,796
    • Total interior livable area: 1,796 sqft

    Property

    Parking
    • Total spaces: 1
    • Parking features: Driveway, On Street, RV Boat Storage, Detached
    • Garage spaces: 1
    • Has uncovered spaces: Yes
    Features
    • Levels: Two
    • Stories: 2
    • Patio & porch: Covered Patio, Porch
    • Exterior features: Yard
    • Fencing: Fenced
    Lot
    • Size: 5,227 sqft
    • Features: Level, Trees, SqFt 5000 to 6999
    Details
    • Additional structures: RVBoatStorage
    • Parcel number: R305894

    Construction

    Type & style
    • Home type: SingleFamily
    • Architectural style: Bungalow
    • Property subtype: Residential, Single Family Residence
    Materials
    • Aluminum Siding, Lap Siding, Vinyl Siding
    • Foundation: Concrete Perimeter
    • Roof: Composition
    Condition
    • Resale
    • New construction: No
    • Year built: 1923

    Utilities & green energy

    • Gas: Gas
    • Sewer: Public Sewer
    • Water: Public

    Community & neighborhood

    Location
    • Region: Portland
    • Subdivision: Arbor Lodge

    Other

    Other facts
    • Listing terms: Cash,Conventional,FHA,VA Loan
    • Road surface type: Paved

    Price history

    DateEventPrice
    7/3/2025Sold$519,900$289/sqft
    Source: RMLS (OR) #551154559 Report a problem
    6/7/2025Pending sale$519,900$289/sqft
    Source: RMLS (OR) #551154559 Report a problem
    5/29/2025Listed for sale$519,900+82.5%$289/sqft
    Source: RMLS (OR) #551154559 Report a problem
    3/26/2024Listing removed--
    Source: Zillow Rentals Report a problem
    3/19/2024Listed for rent$2,600$1/sqft
    Source: Zillow Rentals Report a problem
    11/26/2014Sold$284,900$159/sqft
    Source: RMLS (OR) #14569320 Report a problem

    Public tax history

    YearProperty taxesTax assessment
    2025$3,862 +3.7%$143,320 +3%
    2024$3,723 +4%$139,150 +3%
    2023$3,580 +2.2%$135,100 +3%
    2022$3,503 +1.7%$131,170 +3%
    2021$3,443 +9%$127,350 +3%
    2020$3,159 +3.8%$123,650 +3%
    2019$3,043 $120,050 +3%
    2018$3,043 +3%$116,560 +3%
    2017$2,953 +14%$113,170 +3%
    2016$2,591 $109,880 +3%
    2015$2,591 +2.7%$106,680 +26.1%
    2014$2,523 +27.3%$84,580 +3%
    2013$1,982 +10.5%$82,120 +3%
    2012$1,793 +3.9%$79,740 +3%
    2011$1,726 +5.4%$77,420 +3%
    2010$1,637 +2.7%$75,170 +3%
    2009$1,594 +6%$72,980 +3%
    2008$1,505 +0.3%$70,860 +3%
    2007$1,500 +11.4%$68,800 +3%
    2006$1,347 -1.5%$66,800 -3.1%
    2005$1,368 -8.2%$68,960 +3%
    2004$1,490 +2.2%$66,950 +3%
    2003$1,457 +8.9%$65,010 +3%
    2002$1,339 +7.4%$63,120 +6.1%
    2000$1,247 +7.5%$59,510 +3%
    1999$1,159 $57,780

    Find assessor info on the county website

    Neighborhood: Arbor Lodge

    Nearby schools

    GreatSchools rating
    Schools provided by the listing agent
    • Elementary: Chief Joseph
    • Middle: Ockley Green
    • High: Jefferson

    Source: RMLS (OR). This data may not be complete. We recommend contacting the local school district to confirm school assignments for this home.

    Get a cash offer in 3 minutes
    Find out how much your home could sell for in as little as 3 minutes with a no-obligation cash offer.
    Estimated market value
    $517,900
    Get a cash offer in 3 minutes
    Find out how much your home could sell for in as little as 3 minutes with a no-obligation cash offer.
    Estimated market value
    $517,900