Skip main navigation
Sold
  • $525,000

    6706 N Mississippi Ave, Portland, OR 97217

    2beds
    1,316sqft
    Residential, Single Family Residence
    Built in 1926
    4,791 Square Feet Lot
    $524,200 Zestimate®
    $399/sqft
    $2,393 Estimated rent

    Home value

    $524,200

    $488,000 - $561,000

    $2,393/mo

    Zestimate® history
    Loading
    Loading...

    Owner options

    List your home for rent

    $2,393/mo

    Rent Zestimate®

    Find your next renter with Zillow Rental Manager. Plus, with online applications, you can quickly screen prospective tenants – for free.

    Learn more

    $2,393/mo

    Rent Zestimate®

    Refinance and save

    $3,255/mo

    Est. payment

    Refinancing to a lower rate could help reduce your monthly payments and save thousands over the life of the loan.

    See today's rates

    $3,255/mo

    Est. payment

    Explore your selling options

    Work with a Zillow partner agent

    Leverage their expertise and Zillow's premium Showcase listings to get your home seen by more buyers.

    Get started

    List with your own agent

    Get your home in front of millions of buyers by listing it on Zillow.

    Learn how to do it

    Sell it yourself

    Take full control of how buyers see your home on Zillow by listing For Sale by Owner (FSBO).

    List your home

    What's special

    Backyard oasisOriginal built-insCovered patioHigh ceilingsAbundance of windowsBounty of fruit treesSweet kitchen
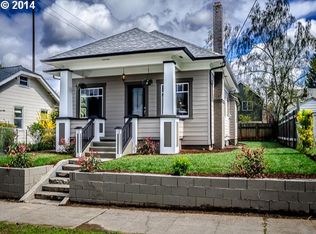
    Fall in love with this classic Craftsman bungalow, perfectly situated on a charming street and featuring an inviting covered front porch—ideal for relaxing on crisp autumn evenings. Inside, you'll find high ceilings, original Oak and Fir floors, Rejuvenation & Schoolhouse fixtures, and an abundance of windows that flood the space with natural light. The generous living room showcases stunning original built-ins flanking a fireplace with beautifully preserved tile—offering timeless character and warmth. The sweet kitchen features ample cabinetry and durable Marmoleum flooring, combining function with vintage style. Thoughtful updates make this home not only adorable but worry-free. (Gas furnace & A/C: 2024, Exterior paint: 2024, Roof: 2020, Radon mitigation system, Earthquake retrofitted, 200-amp electrical panel, double-pane windows) Step outside to a backyard oasis with a covered patio, raised garden beds, and a bounty of fruit trees and native plantings—perfect for outdoor living and gardening enthusiasts. Located just a short stroll away from Peninsula Park and its famed rose garden, with easy access to local shops, restaurants, and freeways. With a 100 Bike Score and 74 Walk Score, this location is as convenient as it is enjoyable. [Home Energy Score = 5. HES Report at https://rpt.greenbuildingregistry.com/hes/OR10241534]

    Zillow last checked:

    Listing updated:

    Listed by:

    Andrea Dufresne 503-793-7625,

    Cascade Hasson Sotheby's International Realty

    Bought with:

    Shannon Sansoterra, 200706212

    Think Real Estate

    Source: RMLS (OR),MLS#: 513789799MLS Logo

    Facts & features

    Interior

    Bedrooms & bathrooms
    • Bedrooms: 2
    • Bathrooms: 1
    • Full bathrooms: 1
    • Main level bathrooms: 1
    Rooms
    • Room types: Bedroom 2, Dining Room, Family Room, Kitchen, Living Room, Primary Bedroom
    Primary bedroom
    • Features: Closet, Wood Floors
    • Level: Main
    • Area: 132
    • Dimensions: 12 x 11
    Bedroom 2
    • Features: French Doors, Closet, Wood Floors
    • Level: Main
    • Area: 110
    • Dimensions: 11 x 10
    Dining room
    • Features: Builtin Features, Hardwood Floors
    • Level: Main
    • Area: 135
    • Dimensions: 15 x 9
    Kitchen
    • Features: Gas Appliances, Free Standing Range, Free Standing Refrigerator, Linseed Floor
    • Level: Main
    • Area: 132
    • Width: 11
    Living room
    • Features: Builtin Features, Fireplace, Hardwood Floors
    • Level: Main
    • Area: 165
    • Dimensions: 15 x 11
    Heating
    • Forced Air, Fireplace(s)
    Cooling
    • Central Air
    Appliances
    • Included: Dishwasher, Free-Standing Gas Range, Free-Standing Refrigerator, Gas Appliances, Range Hood, Stainless Steel Appliance(s), Washer/Dryer, Free-Standing Range, Gas Water Heater, ENERGY STAR Qualified Appliances
    • Laundry: Laundry Room
    Features
    • High Ceilings, Hookup Available, Closet, Built-in Features, Tile
    • Flooring: Hardwood, Linseed, Tile, Wood
    • Doors: French Doors
    • Windows: Double Pane Windows, Vinyl Frames
    • Basement: Partial,Unfinished
    • Number of fireplaces: 1
    • Fireplace features: Gas
    Interior area
    • Total structure area: 1,316
    • Total interior livable area: 1,316 sqft

    Property

    Parking
    • Parking features: Driveway, Off Street
    • Has uncovered spaces: Yes
    Features
    • Stories: 2
    • Patio & porch: Covered Patio, Patio, Porch
    • Exterior features: Garden, Raised Beds, Yard
    • Fencing: Fenced
    Lot
    • Size: 4,791 Square Feet
    • Features: Level, Trees, SqFt 3000 to 4999
    Details
    • Additional structures: ToolShed, HookupAvailable
    • Parcel number: R200802

    Construction

    Type & style
    • Home type: SingleFamily
    • Architectural style: Bungalow,Craftsman
    • Property subtype: Residential, Single Family Residence
    Materials
    • Wood Siding, Insulation and Ceiling Insulation
    • Foundation: Concrete Perimeter
    • Roof: Composition
    Condition
    • Updated/Remodeled
    • New construction: No
    • Year built: 1926

    Utilities & green energy

    • Gas: Gas
    • Sewer: Public Sewer
    • Water: Public

    Community & HOA

    Community
    • Subdivision: Piedmont
    HOA
    • Has HOA: No
    Location
    • Region: Portland

    Financial & listing details

    • Price per square foot: $399/sqft
    • Tax assessed value: $481,550
    • Annual tax amount: $2,973
    • Date on market: 9/26/2025
    • Cumulative days on market: 5 days
    • Listing terms: Cash,Conventional
    • Road surface type: Paved

    Price history

    DateEventPrice
    10/31/2025Sold$525,000$399/sqft
    Source: RMLS (OR) #513789799 Report a problem
    10/1/2025Pending sale$525,000$399/sqft
    Source: RMLS (OR) #513789799 Report a problem
    9/26/2025Listed for sale$525,000+38.2%$399/sqft
    Source: RMLS (OR) #513789799 Report a problem
    6/30/2015Sold$379,900$289/sqft
    Source: RMLS (OR) #15200249 Report a problem
    5/25/2015Pending sale$379,900$289/sqft
    Source: Windermere Stellar #15200249 Report a problem
    5/24/2015Listed for sale$379,900+7%$289/sqft
    Source: Windermere Stellar #15200249 Report a problem
    5/12/2015Listing removed$1,700$1/sqft
    Source: Owner Report a problem
    5/10/2015Price change$1,700-5.6%$1/sqft
    Source: Owner Report a problem
    5/3/2015Listed for rent$1,800$1/sqft
    Source: Owner Report a problem
    2/24/2015Sold$355,000+12.7%$270/sqft
    Source: RMLS (OR) #14205366 Report a problem
    1/10/2015Listed for sale$315,000+12.5%$239/sqft
    Source: Meadows Group Inc., Realtors #14205366 Report a problem
    10/30/2008Sold$280,000+119.6%$213/sqft
    Source: Public Record Report a problem
    2/10/2000Sold$127,500+77.1%$97/sqft
    Source: Public Record Report a problem
    12/19/1996Sold$72,000$55/sqft
    Source: Public Record Report a problem

    Public tax history

    YearProperty taxesTax assessment
    2025$3,084 +3.7%$114,460 +3%
    2024$2,973 +4%$111,130 +3%
    2023$2,859 +2.2%$107,900 +3%
    2022$2,797 +1.7%$104,760 +3%
    2021$2,750 +9%$101,710 +3%
    2020$2,523 +3.8%$98,750 +3%
    2019$2,430 $95,880 +3%
    2018$2,430 +3%$93,090 +3%
    2017$2,359 +14%$90,380 +3%
    2016$2,069 $87,750 +3%
    2015$2,069 +2.7%$85,200 +3%
    2014$2,015 +3.9%$82,720 +3%
    2013$1,938 +10.5%$80,320 +3%
    2012$1,754 +3.9%$77,990 +3%
    2011$1,688 +5.4%$75,720 +3%
    2010$1,601 +2.7%$73,520 +3%
    2009$1,560 +32.6%$71,380 +28.9%
    2008$1,176 +0.3%$55,390 +3%
    2007$1,173 +11.3%$53,780 +3%
    2006$1,053 +4.7%$52,220 +3%
    2005$1,006 -8.2%$50,700 +3%
    2004$1,096 +2.3%$49,230 +3%
    2003$1,072 +8.9%$47,800 +3%
    2002$984 +7.4%$46,410 +6.1%
    2000$917 $43,750
    Find assessor info on the county website

    Neighborhood: Piedmont

    Nearby schools

    GreatSchools rating
    Schools provided by the listing agent
    • Elementary: Chief Joseph
    • Middle: Ockley Green
    • High: Jefferson,Roosevelt

    Source: RMLS (OR). This data may not be complete. We recommend contacting the local school district to confirm school assignments for this home.

    Get a cash offer in 3 minutes
    Find out how much your home could sell for in as little as 3 minutes with a no-obligation cash offer.
    Estimated market value
    $524,200
    Get a cash offer in 3 minutes
    Find out how much your home could sell for in as little as 3 minutes with a no-obligation cash offer.
    Estimated market value
    $524,200