You will fall in love with this charming home in the highly desirable Martha's Vineyard Addition! This established neighborhood is filled with with custom homes and friendly people and it's nestled in a quiet and secure area with no through traffic. The Arlington ISD schools for this neighborhood are highly rated. HOA fees are only $195 per year and have ensured that the quality and value of the neighborhood has been maintained. The house itself is perfectly arranged for a family with plenty of room for everyone. The primary bedroom and adjoining primary bathroom are downstairs. The bathroom updates include the frameless glass shower enclosure and the installation of the Closet By Design. The elegant living room shares a double sided fireplace with the den that overlooks the backyard. Off the den is a bedroom with an adjacent full bathroom that could be used as a mother in law suite. The kids can have their own space upstairs where there are two bedrooms connected by a Jack and Jill bathroom. The kitchen has been updated with repainted cabinets, a new dishwasher, microwave and gas oven. New ceiling fans and foyer tile have been installed and interior paint has been refreshed. There are plantation shutters throughout. One of the home's features that adds the most value is the STONE COATED STEEL ROOF that was installed in 2023. This roof has an up to 50 year lifespan and offers superior durability, increased energy efficiency, lower cooling bills and potential homeowner's insurance savings. 6706 Nantucket Lane is conveniently located with easy access to I20 and Hwy 287.
Sold
Price Unknown
6706 Nantucket Ln, Arlington, TX 76001
4beds
2,690sqft
Single Family Residence
Built in 1991
9,234 Square Feet Lot
$456,800 Zestimate®
$--/sqft
$2,962 Estimated rent
Home value
$456,800
$425,000 - $489,000
$2,962/mo
Zestimate® history
Owner options
List your home for rent
$2,962/mo
Rent Zestimate®
Find your next renter with Zillow Rental Manager. Plus, with online applications, you can quickly screen prospective tenants – for free.
$2,962/mo
Rent Zestimate®
Refinance and save
$195/mo
Est. payment
Refinancing to a lower rate could help reduce your monthly payments and save thousands over the life of the loan.
$195/mo
Est. payment
Explore your selling options
Work with a Zillow partner agent
Leverage their expertise and Zillow's premium Showcase listings to get your home seen by more buyers.
Get startedList with your own agent
Get your home in front of millions of buyers by listing it on Zillow.
Learn how to do itSell it yourself
Take full control of how buyers see your home on Zillow by listing For Sale by Owner (FSBO).
List your homeWhat's special
Zillow last checked:
Listing updated:
Listed by:
Lila Wallis 0636893 888-455-6040,
Fathom Realty 888-455-6040
Bought with:
Lauryn Kirby, 0804144
Dynamic Real Estate Group
Source: NTREIS,MLS#: 21255918
Facts & features
Interior
Bedrooms & bathrooms
- Bedrooms: 4
- Bathrooms: 3
- Full bathrooms: 3
Primary bedroom
- Level: First
- Dimensions: 15 x 16
Bedroom
- Level: First
- Dimensions: 12 x 15
Bedroom
- Level: Second
- Dimensions: 15 x 12
Bedroom
- Level: Second
- Dimensions: 18 x 12
Breakfast room nook
- Level: First
- Dimensions: 11 x 12
Den
- Features: Ceiling Fan(s), Fireplace
- Level: First
- Dimensions: 15 x 18
Dining room
- Level: First
- Dimensions: 15 x 12
Kitchen
- Features: Granite Counters, Kitchen Island
- Level: First
- Dimensions: 14 x 12
Living room
- Features: Ceiling Fan(s), Fireplace
- Level: First
- Dimensions: 16 x 18
Heating
- Central, Fireplace(s), Natural Gas
Cooling
- Central Air, Ceiling Fan(s), Electric
Appliances
- Included: Dishwasher, Electric Cooktop, Disposal, Gas Oven, Gas Water Heater, Microwave, Refrigerator
- Laundry: Laundry in Utility Room
Features
- Cathedral Ceiling(s), Decorative/Designer Lighting Fixtures, Double Vanity, Granite Counters, In-Law Floorplan
- Flooring: Carpet, Laminate, Tile
- Windows: Bay Window(s), Shutters, Window Coverings
- Has basement: No
- Number of fireplaces: 1
- Fireplace features: Double Sided, Gas Log
Interior area
- Total interior livable area: 2,690 sqft
Property
Parking
- Total spaces: 2
- Parking features: Garage, Garage Door Opener, Garage Faces Rear
- Garage spaces: 2
Features
- Levels: Two
- Stories: 2
- Patio & porch: Covered
- Pool features: None
- Fencing: Wood,Wrought Iron
Lot
- Size: 9,234 Square Feet
- Features: Landscaped, Sprinkler System
Details
- Parcel number: 05832586
Construction
Type & style
- Home type: SingleFamily
- Architectural style: Traditional,Detached
- Property subtype: Single Family Residence
Materials
- Brick
- Foundation: Slab
- Roof: Metal
Condition
- Year built: 1991
Utilities & green energy
- Sewer: Public Sewer
- Water: Public
- Utilities for property: Electricity Connected, Natural Gas Available, Sewer Available, Separate Meters, Water Available
Community & HOA
Community
- Security: Security System
- Subdivision: Marthas Vineyard Add
HOA
- Has HOA: Yes
- Services included: Maintenance Grounds
- HOA fee: $195 annually
- HOA name: Martha's Vineyard Hoa
- HOA phone: 817-239-5042
Location
- Region: Arlington
Financial & listing details
- Tax assessed value: $375,000
- Annual tax amount: $8,198
- Date on market: 5/3/2026
- Cumulative days on market: 36 days
- Listing terms: Cash,Conventional,FHA,VA Loan
Price history
| Date | Event | Price |
|---|---|---|
| 7/9/2026 | Sold | -- |
Source: NTREIS #21255918 Report a problem | ||
| 6/16/2026 | Pending sale | $499,000$186/sqft |
Source: NTREIS #21255918 Report a problem | ||
| 6/8/2026 | Contingent | $499,000$186/sqft |
Source: NTREIS #21255918 Report a problem | ||
| 5/30/2026 | Price change | $499,000-1.2%$186/sqft |
Source: NTREIS #21255918 Report a problem | ||
| 5/3/2026 | Listed for sale | $505,000$188/sqft |
Source: NTREIS #21255918 Report a problem | ||
Public tax history
| Year | Property taxes | Tax assessment |
|---|---|---|
| 2025 | $4,661 -32% | $375,000 -6.3% |
| 2024 | $6,857 -4.8% | $400,000 -3.6% |
| 2023 | $7,200 -12.3% | $415,000 +7.4% |
| 2022 | $8,212 +4.7% | $386,487 +9.6% |
| 2021 | $7,847 +9% | $352,544 +15.6% |
| 2020 | $7,198 +3.5% | $305,000 |
| 2019 | $6,954 +4.3% | $305,000 +7.5% |
| 2018 | $6,670 +2.2% | $283,762 +2.9% |
| 2017 | $6,523 +1.9% | $275,831 +1.7% |
| 2016 | $6,402 +9% | $271,335 +12% |
| 2015 | $5,874 | $242,300 |
| 2014 | $5,874 | $242,300 +7.7% |
| 2013 | -- | $224,900 +0.9% |
| 2012 | -- | $222,900 |
| 2011 | -- | $222,900 -5.1% |
| 2010 | -- | $234,800 -5% |
| 2009 | -- | $247,200 |
| 2008 | -- | $247,200 +6.1% |
| 2007 | -- | $233,000 |
| 2006 | -- | $233,000 +2.7% |
| 2005 | -- | $226,900 |
| 2004 | -- | $226,900 +3.7% |
| 2003 | -- | $218,800 +0.3% |
| 2002 | -- | $218,200 +4.4% |
| 2001 | -- | $209,100 +5.5% |
| 2000 | -- | $198,200 |
Find assessor info on the county website
Neighborhood: Southwest
Nearby homes
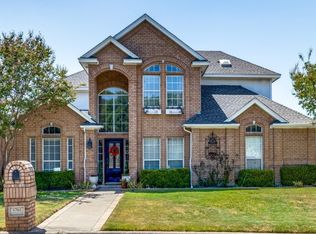
- $--4 bd4 ba2.7k sqft6704 Nantucket Ln, Arlington, TX 76001Sold
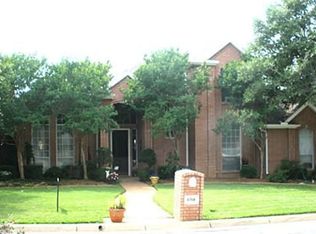
- $528,2004 bd4 ba3k sqft6708 Nantucket Ln, Arlington, TX 76001Off Market
- $642,0005 bd4 ba3.8k sqft2801 Worcester Ct, Arlington, TX 76001Off Market
- $495,5004 bd2 ba2.7k sqft2800 Worcester Ct, Arlington, TX 76001Off Market
- $554,0005 bd4 ba3.4k sqft6710 Nantucket Ln, Arlington, TX 76001Off Market
- $585,0004 bd3 ba3.4k sqft6705 Nantucket Ln, Arlington, TX 76001Off Market
- $535,5005 bd4 ba3.5k sqft2700 Pomponessett Dr, Arlington, TX 76001Off Market
- $454,200-- bd-- ba3.2k sqft2700 Pomponessett Dr, Arlington, TX 76001Off Market
Nearby schools
GreatSchools rating
- 8/10Moore Elementary SchoolGrades: PK-6Distance: 1.6 mi
- 6/10Boles Junior High SchoolGrades: 7-8Distance: 1.7 mi
- 6/10Martin High SchoolGrades: 9-12Distance: 3.6 mi
Schools provided by the listing agent
- Elementary: Moore
- Middle: Boles
- High: Martin
- District: Arlington ISD
Source: NTREIS. This data may not be complete. We recommend contacting the local school district to confirm school assignments for this home.
Get a cash offer in 3 minutes
Find out how much your home could sell for in as little as 3 minutes with a no-obligation cash offer.
Estimated market value
$456,800
Get a cash offer in 3 minutes
Find out how much your home could sell for in as little as 3 minutes with a no-obligation cash offer.
Estimated market value
$456,800
- Texas
- Tarrant County
- Arlington
- 76001
- Southwest
- 6706 Nantucket Ln
