Skip main navigation
Off market
  • $2,926,700

    6706 Oak Park Dr, Bethesda, MD 20817

    5beds
    8,593sqft
    SingleFamily
    Built in 2004
    0.41 Acres Lot
    $2,926,700 Zestimate®
    $341/sqft
    $7,705 Estimated rent

    Home value

    $2,926,700

    $2.72M - $3.16M

    $7,705/mo

    Zestimate® history
    Loading
    Loading...

    Owner options

    List your home for rent

    $7,705/mo

    Rent Zestimate®

    Find your next renter with Zillow Rental Manager. Plus, with online applications, you can quickly screen prospective tenants – for free.

    Learn more

    $7,705/mo

    Rent Zestimate®

    Refinance and save

    $17,745/mo

    Est. payment

    Refinancing to a lower rate could help reduce your monthly payments and save thousands over the life of the loan.

    See today's rates

    $17,745/mo

    Est. payment

    Explore your selling options

    Work with a Zillow partner agent

    Leverage their expertise and Zillow's premium Showcase listings to get your home seen by more buyers.

    Get started

    List with your own agent

    Get your home in front of millions of buyers by listing it on Zillow.

    Learn how to do it

    Sell it yourself

    Take full control of how buyers see your home on Zillow by listing For Sale by Owner (FSBO).

    List your home

    What's special

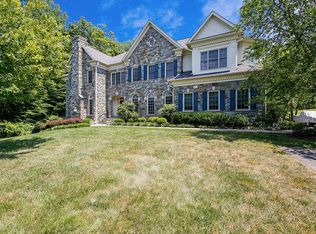
    BRAND NEW LISTING! FIRST OPENS-SATURDAY 1-3, SUNDAY 2-5. Welcome to 6706 Oak Park Drive, a spectacular and distinctive home, located on a private cul-de-sac in one of the most desirable Bethesda neighborhoods. This special residence, constructed in 2004, is ideal for both family living and grand scale entertaining, and has been thoughtfully updated throughout the years by the original owners. Begin your tour when you enter into the gorgeous main level featuring a two story foyer with soaring ceilings, hardwood flooring (found throughout most of the house), and a fabulous circular staircase. The formal living room accommodates a grand piano and has gleaming hardwood flooring and a gas fireplace. From the living room, enter into the banquet sized dining room, ideal for large family gatherings. The expansive and updated gourmet eat in kitchen features beautiful white wood cabinetry, custom backsplash, and upscale appliances including a Subzero refrigerator, Viking six burner range with two ovens, and Bosch dishwasher. A large center island with a second sink accommodates seating for five. What a nice surprise to be able to enjoy your morning coffee in the cozy garden room located directly off of the kitchen, with gas fireplace, floor to ceiling windows, and access to the large deck. The warm and inviting family room adjoins the kitchen and boasts a third gas fireplace, a wall of gorgeous custom built ins, and doors leading out to the deck with stairs down to the rear yard. Rounding out the main level is a handsome library/office with built in shelving and cabinetry, a spacious powder room, mud room, and access to the oversized two car garage. Upstairs are four very large bedrooms, and four bathrooms (all ensuite), including a fantastic owner's suite with lighted tray ceiling, adjoining sitting room/office, and sliding doors leading out to a large deck overlooking the gorgeous yard. Immediately off of the primary bedroom is a convenient kitchenette with sink, refrigerator, and cabinetry. The incredible primary suite also features a huge two sided master closet and a gorgeous ensuite bathroom with marble flooring, double vanities, soaking tub, and steam shower with custom tile and multiple shower heads. There is also a large laundry room on this floor. The newly carpeted lower level is like a house unto itself featuring a second family room, game room, exercise studio and a very large bedroom and full bathroom, ideal for use as an au-pair or in-law space. Walk out to the gorgeous backyard from the lower level featuring a custom flagstone patio with fire pit and sitting wall, a perfect spot for entertaining and spending quality family time. Located in the Walt Whitman High School cluster, this home is just minutes from downtown Bethesda, the Capital Crescent Trail and public transportation, including the Bethesda Metro. Don't miss this rare opportunity to call this exquisite house your cherished home for many years to come.

    This property is not currently displayed as for sale or rent on Zillow. This may be different from what's on other websites or public sources.

    Facts & features

    Interior

    Bedrooms & bathrooms
    • Bedrooms: 5
    • Bathrooms: 6
    • Full bathrooms: 5
    • 1/2 bathrooms: 1
    Heating
    • Forced air
    Cooling
    • Central
    Appliances
    • Included: Dishwasher, Dryer, Microwave, Range / Oven, Refrigerator, Washer
    Features
    • Flooring: Tile, Carpet, Hardwood
    • Basement: Finished
    • Has fireplace: Yes
    Interior area
    • Total interior livable area: 8,593 sqft

    Property

    Parking
    • Parking features: Garage - Attached
    Features
    • Exterior features: Brick
    Lot
    • Size: 0.41 Acres
    Details
    • Parcel number: 0703395753

    Construction

    Type & style
    • Home type: SingleFamily
    • Architectural style: Conventional
    Materials
    • Frame
    • Roof: Shake / Shingle
    Condition
    • Year built: 2004

    Community & HOA

    Location
    • Region: Bethesda

    Financial & listing details

    • Price per square foot: $341/sqft
    • Tax assessed value: $2,386,167
    • Annual tax amount: $28,435

    Price history

    DateEventPrice
    7/1/2022Sold$2,630,111+1.4%$306/sqft
    Source: Bright MLS #MDMC2045466 Report a problem
    4/28/2022Pending sale$2,595,000$302/sqft
    Source: Long & Foster Broker Feed #MDMC2045466 Report a problem
    4/22/2022Listed for sale$2,595,000$302/sqft
    Source: Long & Foster Broker Feed #MDMC2045466 Report a problem
    4/22/2022Pending sale$2,595,000$302/sqft
    Source: Bright MLS #MDMC2045466 Report a problem
    4/22/2022Listed for sale$2,595,000+11.5%$302/sqft
    Source: Bright MLS #MDMC2045466 Report a problem
    6/21/2005Sold$2,328,000$271/sqft
    Source: Public Record Report a problem

    Public tax history

    YearProperty taxesTax assessment
    2025$28,435 +13.6%$2,386,167 +9.7%
    2024$25,037 +6.2%$2,174,900 +6.3%
    2023$23,575 +11.4%$2,046,067 +6.7%
    2022$21,157 +7.3%$1,917,233 +7.2%
    2021$19,717 -0.1%$1,788,400
    2020$19,730 -20.1%$1,788,400 -20.1%
    2019$24,688 -0.2%$2,238,900
    2018$24,733 +1%$2,238,900 +3.1%
    2017$24,480 +17.8%$2,170,867 +3.2%
    2016$20,774 $2,102,833 +3.3%
    2015$20,774 $2,034,800 +1.2%
    2014$20,774 $2,010,833 +1.2%
    2013-- $1,986,867 +1.2%
    2012-- $1,962,900
    2011-- $1,962,900 -12.1%
    2010-- $2,233,666 +0%
    2009-- $2,232,600 +4%
    2008-- $2,146,446 +4.2%
    2007-- $2,060,293 +4.4%
    2006-- $1,974,140 +5.7%
    2005-- $1,868,160 +410.9%
    2004-- $365,666 +22.3%
    2003-- $299,000
    Find assessor info on the county website

    Neighborhood: 20817

    Nearby schools

    GreatSchools rating
    Schools provided by the listing agent
    • Elementary: BURNING TREE
    • Middle: THOMAS W. PYLE
    • High: WALT WHITMAN
    • District: MONTGOMERY COUNTY PUBLIC SCHOOLS

    Source: The MLS. This data may not be complete. We recommend contacting the local school district to confirm school assignments for this home.

    Get a cash offer in 3 minutes
    Find out how much your home could sell for in as little as 3 minutes with a no-obligation cash offer.
    Estimated market value
    $2,926,700
    Get a cash offer in 3 minutes
    Find out how much your home could sell for in as little as 3 minutes with a no-obligation cash offer.
    Estimated market value
    $2,926,700