2 Bedroom - Market Rate
E1 Floor Plan
- Southeast or Southwest Facing
- Corner Unit
Apartment Features Include
- Balcony/Patio (Extra Large Wraparound on 1st & 2nd Floor)
- Built-In Shelves
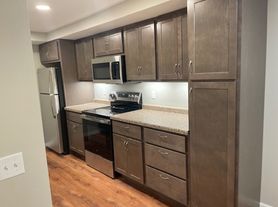
- Deep Stainless Steel Kitchen Sink
- Eat-In Kitchen
- Framed Bathroom Mirrors
- In-Unit Washer and Dryer
- Kitchen Island
- Large Walk-In Closet
- Natural Finish Maple Cabinets
- Quartz Countertops
- Shower/Tub Combo
- Stainless Steel Appliances
- Stall Shower
- Storage Closet
- Subway Tile Backsplash
- Tall Ceilings (10' on 1st & 2nd Floor, 12' on 3rd Floor)
- Vinyl Plank Flooring Throughout
- Window Covering
Tenant Liability Insurance Required. (Minimum coverage of 100K)
(Pricing, inclusions, and eligibility subject to change)
Apartment for rent
Special offer
$2,645/moFees may apply
6706 Old Sauk Rd, # 244, Madison, WI 53705
2beds
1,052sqft
Price may not include required fees and charges. Learn more|
Apartment
Available Tue Dec 1 2026
Cats, dogs OK
Attached garage parking
What's special

Quartz countertopsNatural finish maple cabinetsCorner unitKitchen islandWindow coveringBuilt-in shelvesFramed bathroom mirrors
- 89 days |
- -- |
- -- |
Zillow last checked:
Listing updated:
Travel times

Let’s turn your rent into credit progress
Build credit history with every on-time payment and get credit for the payment you’re already making.
Facts & features
Interior
Bedrooms & bathrooms
- Bedrooms: 2
- Bathrooms: 2
- Full bathrooms: 2
Features
- Bar, Sauna, Storage
Interior area
- Total interior livable area: 1,052 sqft
Property
Parking
- Parking features: Attached, Garage
- Has attached garage: Yes
- Details: Contact manager
Features
- Patio & porch: Terrace
- Exterior features: Barbecue, Co-Working Space, Community Lounge, EV Stalls, Fenced Dog Relief Area, Full Appliance Package Including Washer and Dryer, Grilling Stations, Hot Water, Parcel Room, Pergolas, Pet Fee $25/Month Per Cat, Pet Fee $45/Month Per Dog, Pet Wash Station, Sewer, Storage, Trash Chutes
- Pool features: Pool
- Has spa: Yes
- Spa features: Sauna, Spa
Lot
- Features: Private
Details
- Additional structures: Garage(s), Storage
Construction
Type & style
- Home type: Apartment
- Property subtype: Apartment
Utilities & green energy
- Utilities for property: Garbage, Water
Building
Details
- Building name: Trader's Way
Management
- Pets allowed: Yes
Community & HOA
Community
- Features: Fitness Center, Pool
HOA
- Amenities included: Billiard Room, Fitness Center, Hot Tub, Maintenance, Management, Parking, Pool, Sauna, Spa, Storage
Location
- Region: Madison
Financial & listing details
- Lease term: Contact For Details
Price history
| Date | Event | Price |
|---|---|---|
| 5/26/2026 | Listed for rent | $2,645$3/sqft |
Source: Zillow Rentals Report a problem | ||
Neighborhood: Woodland Hills
Nearby schools
GreatSchools rating
- 5/10Crestwood Elementary SchoolGrades: PK-5Distance: 0.7 mi
- 5/10Jefferson Middle SchoolGrades: 6-8Distance: 0.8 mi
- 8/10Memorial High SchoolGrades: 9-12Distance: 0.9 mi
Nearby apartments for rent


Similar homes for rent

There are 56 available units in this apartment building
- Special offer! 1 Month FREE Rent on New Move-Ins BRAND NEW APARTMENTS! Leasing from September 15th through February 2027!