Skip main navigation
Off market
  • $778,000

    6706 Pemberton Oaks Ct, Seffner, FL 33584

    5beds
    3,117sqft
    SingleFamily
    Built in 1986
    1.1 Acres Lot
    $778,000 Zestimate®
    $250/sqft
    $4,336 Estimated rent

    Home value

    $778,000

    $731,000 - $825,000

    $4,336/mo

    Zestimate® history
    Loading
    Loading...

    Owner options

    List your home for rent

    $4,336/mo

    Rent Zestimate®

    Find your next renter with Zillow Rental Manager. Plus, with online applications, you can quickly screen prospective tenants – for free.

    Learn more

    $4,336/mo

    Rent Zestimate®

    Refinance and save

    $5,308/mo

    Est. payment

    Refinancing to a lower rate could help reduce your monthly payments and save thousands over the life of the loan.

    See today's rates

    $5,308/mo

    Est. payment

    Explore your selling options

    Work with a Zillow partner agent

    Leverage their expertise and Zillow's premium Showcase listings to get your home seen by more buyers.

    Get started

    List with your own agent

    Get your home in front of millions of buyers by listing it on Zillow.

    Learn how to do it

    Sell it yourself

    Take full control of how buyers see your home on Zillow by listing For Sale by Owner (FSBO).

    List your home

    What's special

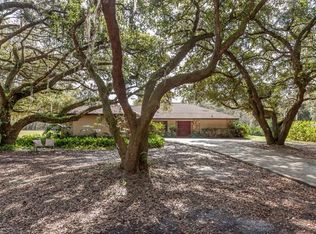
    BACK ON MARKET - Buyers loss is your gain!! STUNNING GEM IN THE GORGEOUS NEIGHBORHOOD OF PEMBERTON CREEK!!!BRAND NEW ROOF BEING INSTALLED THIS WEEK! NO HOA & CDD Enjoy living in this newly RENOVATED elegant ranch-style home on a well appointed 1.3 acres. Approaching the home, you are greeted by the mature trees, well maintained landscaping, and the oversized covered front porch with gorgeous travertine tile ( Due to the high elevation one of the few properties in the neighborhood that does not require flood insurance). Upon entering the home you'll immediately appreciate the open floor plan, love & craftsmanship that has gone into making this house a home . Welcome yourselves into the large foyer overlooking the rustic living room complete with a wood beam ceiling, wood burning brick fireplace, and double french doors leading to the pool/lanai retreat. To the left, you will enter into the formal dinning room offering plenty of space for a grand table to enjoy your meals with the family & friends. Upon exiting the dining room you are in admiration with the NEWLY UPGRADED KITCHEN with quartz countertops, 42inch soft close cabinets, newly upgraded appliances including a pot filler over the range, a wine fridge, a large center island fitted for plenty of storage ( This kitchen is a MUST SEE)!. Outside of the kitchen, you will find a flex space perfect for a small dinning room area over looking the pool from the double french doors. To the left, step into the very large laundry/mud room. Next enter the master retreat featuring double french doors leading to the lanai/poo area, & an ample walk-in closet. The Spa like master bathroom speaks for itself. It's hard to list all of the stunning details this home has to offer - you have to see it for yourself! The backyard is a serene oasis offering a beautiful large screened lanai & salt water pool with water feature to & a pond. Additional features include an oversized two car garage that offers a door to exit to the back of the property, an extra wide driveway that easily accommodates RVs and boats or company vehicles. Conveniently located between Orlando and Tampa with a quick exit to I-4 and I-75.

    This property is off market, which means it's not currently listed for sale or rent on Zillow. This may be different from what's available on other websites or public sources.
    Facts & features

    Interior

    Bedrooms & bathrooms
    • Bedrooms: 5
    • Bathrooms: 3
    • Full bathrooms: 3
    Heating
    • Other, Electric
    Cooling
    • Central
    Appliances
    • Included: Microwave, Range / Oven
    Features
    • Ceiling Fans(s), High Ceiling(s), Walk-In Closet(s), Window Treatments, Solid Surface Counters, Solid Wood Cabinets, Kitchen/Family Room Combo, Attic Ventilator
    • Flooring: Tile
    • Has fireplace: Yes
    • Fireplace features: Family Room, Wood Burning
    Interior area
    • Structure area source: Public Records
    • Total interior livable area: 3,117 sqft

    Property

    Parking
    • Parking features: Garage
    Features
    • Levels: One
    • Patio & porch: Deck, Enclosed, Patio, Porch, Screened
    • Exterior features: Stucco
    • Pool features: Salt Water, Screen Enclosure, In Ground, Gunite
    • Waterfront features: Pond
    Lot
    • Size: 1.10 Acres
    • Dimensions: 190x297
    • Features: Oversized Lot, Street Paved, Cul-de-sac, Conservation Area
    Details
    • Parcel number: 20282425U000000000490U
    • Zoning: PD

    Construction

    Type & style
    • Home type: SingleFamily
    • Architectural style: Contemporary
    Materials
    • masonry
    • Roof: Shake / Shingle
    Condition
    • Year built: 1986

    Utilities & green energy

    • Sewer: Septic Tank
    • Water: Well
    • Utilities for property: Cable Connected, Electricity Connected
    Green energy
    • Water conservation: Whole House Water Purification

    Community & neighborhood

    Location
    • Region: Seffner
    • Subdivision: PEMBERTON CREEK SUB

    HOA & financial

    HOA
    • Has HOA: Yes
    • HOA fee: $8 monthly

    Other

    Other facts
    • Appliances: Electric Water Heater, Disposal, Microwave, Range, Range Hood, Built-In Oven, Kitchen Reverse Osmosis System, Water Softener
    • Association Fee Requirement: Required
    • Building Area Source: Public Records
    • Construction Materials: Block, Stucco, Brick, Siding
    • Cooling: Central Air, Zoned
    • Exterior Features: Irrigation System, French Doors, Rain Gutters, Storage, Lighting
    • Flooring: Ceramic Tile, Wood, Marble
    • Foundation Details: Slab
    • Heating: Electric, Central
    • Interior Features: Ceiling Fans(s), High Ceiling(s), Walk-In Closet(s), Window Treatments, Solid Surface Counters, Solid Wood Cabinets, Kitchen/Family Room Combo, Attic Ventilator
    • Fireplace Features: Family Room, Wood Burning
    • Lot Features: Oversized Lot, Street Paved, Cul-de-sac, Conservation Area
    • Levels: One
    • Parking Features: Oversized, Garage Door Opener
    • Total Acreage: One + to Two Acres
    • Association Fee Frequency: Annually
    • Patio And Porch Features: Deck, Enclosed, Patio, Porch, Screened
    • Roof: Shingle
    • Pets Allowed: Yes
    • Property Type: Residential
    • Direction Faces: South
    • Pool Features: Salt Water, Screen Enclosure, In Ground, Gunite
    • Utilities: Cable Connected, Electricity Connected
    • Architectural Style: Traditional
    • Waterfront Features: Pond
    • Water View: Pond
    • Water Access: Pond
    • Minimum Lease: No Minimum
    • Disaster Mitigation: Above Flood Plain
    • Green Water Conservation: Whole House Water Purification
    • Additional Parcels YN: 0
    • Association Approval Required YN: 0
    • Available For Lease YN: 1
    • Flood Zone Code: X
    • Water Extras YN: 0
    • Fireplace YN: 1
    • Pool Private YN: 1
    • Waterfront YN: 1
    • Water Access YN: 1
    • Waterfront Feet Total: 30
    • Water View YN: 1
    • Association Fee: 100.00
    • Public Survey Range: 20
    • Zoning: PD
    • Room Count: 12
    • Water Frontage Feet Pond: 30
    • Public Survey Section: 24
    • Approval Process: Contact HOA
    • Additional Lease Restrictions: Contact HOA
    • Year Built: 1986
    • Flood Zone Panel: 12057C0242H
    • Tax Year: 2018
    • Tax Annual Amount: 3621
    • Garage Dimensions: 32x22
    • Building Area Total: 4873.00
    • Attached Garage YN: 1
    • Garage YN: 1
    • New Construction YN: 0
    • Living Area: 3117.00
    • Sewer: Septic Tank
    • Water Source: Well
    • Exist Lse Tenant YN: 0
    • Homestead YN: 1
    • Lease Restrictions YN: 0
    • Association Name: NA
    • Subdivision Name: PEMBERTON CREEK SUB
    • Flood Zone Date: 2008-08-28
    • Lot Size Dimensions: 190x297

    Price history

    DateEventPrice
    7/30/2024Listing removed$724,900$233/sqft
    Source: Stellar MLS #T3308742 Report a problem
    8/11/2021Sold$724,900$233/sqft
    Source: Public Record Report a problem
    7/2/2021Pending sale$724,900$233/sqft
    Source: Stellar MLS #T3308742 Report a problem
    6/22/2021Price change$724,900+1.9%$233/sqft
    Source: Stellar MLS #T3308742 Report a problem
    6/15/2021Listed for sale$711,100$228/sqft
    Source: Stellar MLS #T3308742 Report a problem
    6/6/2021Pending sale$711,100$228/sqft
    Source: Stellar MLS #T3308742 Report a problem
    5/26/2021Listed for sale$711,100+63.5%$228/sqft
    Source: Stellar MLS #T3308742 Report a problem
    8/22/2019Listing removed$435,000$140/sqft
    Source: REAL LIVING CASA FINA REALTY #T3170980 Report a problem
    6/10/2019Price change$435,000-3.1%$140/sqft
    Source: REAL LIVING CASA FINA REALTY #T3170980 Report a problem
    4/26/2019Listed for sale$449,000+12.5%$144/sqft
    Source: REAL LIVING CASA FINA REALTY #T3170980 Report a problem
    6/5/2015Listing removed$399,000$128/sqft
    Source: REAL LIVING CASA FINA REALTY #T2745866 Report a problem
    3/14/2015Listed for sale$399,000-8.3%$128/sqft
    Source: REAL LIVING CASA FINA REALTY #T2745866 Report a problem
    4/7/2006Sold$435,000+77.6%$140/sqft
    Source: Public Record Report a problem
    9/28/2001Sold$245,000+4.3%$79/sqft
    Source: Public Record Report a problem
    12/13/1999Sold$235,000+6.3%$75/sqft
    Source: Public Record Report a problem
    11/6/1997Sold$221,000$71/sqft
    Source: Public Record Report a problem

    Public tax history

    YearProperty taxesTax assessment
    2025$7,492 +9.3%$408,954 +2.9%
    2024$6,853 +3.4%$397,429 +3%
    2023$6,630 -9.4%$385,853 -0.1%
    2022$7,318 +89.8%$386,388 +69.9%
    2021$3,857 +2.5%$227,442 +1.4%
    2020$3,764 +3%$224,302 +2.3%
    2019$3,653 $219,259 +0.3%
    2018$3,653 +0.9%$218,653 -12%
    2017$3,621 +1.4%$248,350 +18.4%
    2016$3,571 +1.2%$209,751 +0.7%
    2015$3,531 -1.1%$208,293 +3.3%
    2014$3,570 +3.6%$201,705 +1.5%
    2013$3,446 +0.4%$198,724 +1.7%
    2012$3,434 +0.4%$195,402 +0.5%
    2011$3,421 +2.6%$194,435 +1.5%
    2010$3,336 -17.8%$191,562 -15.5%
    2009$4,060 -14.9%$226,772 -13.3%
    2008$4,774 -24.6%$261,507 -20.1%
    2007$6,334 +30%$327,309 +39.2%
    2006$4,871 0%$235,114 +3%
    2005$4,873 $228,266 +3%
    2004-- $221,617 +1.9%
    2003-- $217,485 +2.4%
    2002-- $212,388 +22.6%
    2001-- $173,178 -3%
    2000$4,528 $178,478

    Find assessor info on the county website

    Neighborhood: 33584

    Nearby schools

    GreatSchools rating
    Schools provided by the listing agent
    • Elementary: Bailey Elementary-Hb
    • Middle: Burnett-Hb
    • High: Strawberry Crest High School

    Source: The MLS. This data may not be complete. We recommend contacting the local school district to confirm school assignments for this home.

    Get a cash offer in 3 minutes
    Find out how much your home could sell for in as little as 3 minutes with a no-obligation cash offer.
    Estimated market value
    $778,000
    Get a cash offer in 3 minutes
    Find out how much your home could sell for in as little as 3 minutes with a no-obligation cash offer.
    Estimated market value
    $778,000