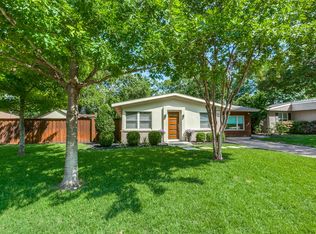
Beautifully updated Mid-Century Modern nestled on a picturesque East Dallas street. This thoughtfully renovated 4-bedroom, 3-bath home combines timeless architecture with modern amenities, creating the perfect blend of style, comfort, and functionality.
The open-concept floor plan is designed for both everyday living and effortless entertaining, featuring hardwood floors, abundant natural light, and seamless flow between the living, dining, and kitchen spaces. The spacious kitchen offers updated countertops and appliances, a large island, and ample storage, making it the heart of the home.
A luxurious primary suite serves as a private retreat with a spa-inspired bath and custom walk-in closet. Additional bedrooms provide flexibility for family, guests, or a home office.
Step outside to your own backyard oasis complete with a sparkling pool, professionally designed landscaping, landscape lighting, outdoor speakers, and a mosquito misting system. Whether hosting friends or enjoying a quiet evening at home, the outdoor living spaces provide year-round enjoyment.
This home has been meticulously maintained and extensively improved with a two-car garage, automated driveway gate, built-in garage cabinetry, updated windows and exterior doors, hardwood flooring, roof, HVAC system, tankless water heater, sewer line, insulation, security camera system, and countless additional upgrades throughout. The attention to detail extends from the major systems to the carefully curated outdoor spaces, creating a truly turnkey property.
Ideally located in one of East Dallas’ most sought-after neighborhoods, this exceptional home offers easy access to White Rock Lake, Lakewood shopping and dining, and downtown Dallas. A rare opportunity to enjoy Mid-Century Modern charm paired with the convenience and peace of mind that come from extensive thoughtful updates.
Sold
Price Unknown
6706 Pimlico Dr, Dallas, TX 75214
4beds
2,140sqft
Single Family Residence
Built in 1954
7,405 Square Feet Lot
$734,900 Zestimate®
$--/sqft
$4,866 Estimated rent
Home value
$734,900
$683,000 - $794,000
$4,866/mo
Zestimate® history
Owner options
List your home for rent
$4,866/mo
Rent Zestimate®
Find your next renter with Zillow Rental Manager. Plus, with online applications, you can quickly screen prospective tenants – for free.
$4,866/mo
Rent Zestimate®
Refinance and save
Refinancing to a lower rate could help reduce your monthly payments and save thousands over the life of the loan.
Explore your selling options
Work with a Zillow partner agent
Leverage their expertise and Zillow's premium Showcase listings to get your home seen by more buyers.
Get startedList with your own agent
Get your home in front of millions of buyers by listing it on Zillow.
Learn how to do itSell it yourself
Take full control of how buyers see your home on Zillow by listing For Sale by Owner (FSBO).
List your homeWhat's special
Sparkling poolOutdoor speakersPicturesque east dallas streetBackyard oasisTwo-car garageOpen-concept floor planMosquito misting system
Zillow last checked:
Listing updated:
Listed by:
Susie Thompson 0578644 214-354-8866,
Allie Beth Allman & Assoc. 214-521-7355
Bought with:
Karen Cuskey, 0515053
Coldwell Banker Realty
Source: NTREIS,MLS#: 21298878
Facts & features
Interior
Bedrooms & bathrooms
- Bedrooms: 4
- Bathrooms: 3
- Full bathrooms: 3
Primary bedroom
- Features: Built-in Features, Closet Cabinetry, En Suite Bathroom, Sitting Area in Primary, Separate Shower, Walk-In Closet(s)
- Level: First
- Dimensions: 17 x 16
Bedroom
- Features: En Suite Bathroom
- Level: First
- Dimensions: 14 x 11
Bedroom
- Features: Ceiling Fan(s)
- Level: First
- Dimensions: 12 x 10
Bedroom
- Level: First
- Dimensions: 10 x 10
Dining room
- Level: First
- Dimensions: 15 x 13
Kitchen
- Features: Breakfast Bar, Built-in Features, Eat-in Kitchen, Kitchen Island, Pantry, Solid Surface Counters
- Level: First
- Dimensions: 22 x 10
Living room
- Level: First
- Dimensions: 24 x 13
Utility room
- Features: Utility Room
- Level: First
- Dimensions: 0 x 0
Heating
- Central, Natural Gas
Cooling
- Central Air, Ceiling Fan(s), Electric
Appliances
- Included: Built-In Refrigerator, Dryer, Dishwasher, Gas Cooktop, Disposal, Gas Oven, Microwave, Tankless Water Heater
- Laundry: Laundry in Utility Room, Stacked
Features
- Built-in Features, Chandelier, Decorative/Designer Lighting Fixtures, Eat-in Kitchen, High Speed Internet, Kitchen Island, Open Floorplan, Pantry, Walk-In Closet(s)
- Flooring: Carpet, Tile, Wood
- Has basement: No
- Has fireplace: No
Interior area
- Total interior livable area: 2,140 sqft
Property
Parking
- Total spaces: 3
- Parking features: Carport, Direct Access, Door-Single, Driveway, Enclosed, Garage, Garage Door Opener, Inside Entrance, Kitchen Level, Private, Garage Faces Side
- Attached garage spaces: 2
- Carport spaces: 1
- Covered spaces: 3
Features
- Levels: One
- Stories: 1
- Patio & porch: Awning(s), Patio, Mosquito System
- Exterior features: Lighting, Rain Gutters
- Has private pool: Yes
- Pool features: In Ground, Pool, Private
- Fencing: Back Yard,Fenced,Privacy,Wood
Lot
- Size: 7,405 Square Feet
- Dimensions: 60 x 125
- Features: Interior Lot, Landscaped, Few Trees
Details
- Parcel number: 00000397813000000
Construction
Type & style
- Home type: SingleFamily
- Architectural style: Contemporary/Modern,Traditional,Detached
- Property subtype: Single Family Residence
Materials
- Frame
- Foundation: Slab
- Roof: Composition,Shingle
Condition
- Resale
- Year built: 1954
Utilities & green energy
- Sewer: Public Sewer
- Water: Public
- Utilities for property: Sewer Available, Water Available
Community & HOA
Community
- Security: Security System
- Subdivision: Fisher Road Heights
HOA
- Has HOA: No
Location
- Region: Dallas
Financial & listing details
- Tax assessed value: $607,580
- Annual tax amount: $10,036
- Date on market: 6/11/2026
- Cumulative days on market: 53 days
- Listing terms: Cash,Conventional
- Exclusions: None
Price history
| Date | Event | Price |
|---|---|---|
| 9/1/2026 | Sold | -- |
Source: NTREIS #21298878 Report a problem | ||
| 8/11/2026 | Pending sale | $750,000$350/sqft |
Source: NTREIS #21298878 Report a problem | ||
| 8/4/2026 | Contingent | $750,000$350/sqft |
Source: NTREIS #21298878 Report a problem | ||
| 7/7/2026 | Price change | $750,000-6.2%$350/sqft |
Source: NTREIS #21298878 Report a problem | ||
| 6/11/2026 | Listed for sale | $799,900+158%$374/sqft |
Source: NTREIS #21298878 Report a problem | ||
| 2/13/2015 | Listing removed | $310,000$145/sqft |
Source: Ebby Halliday Realtors #13075174 Report a problem | ||
| 1/16/2015 | Listed for sale | $310,000+12.7%$145/sqft |
Source: Ebby Halliday Realtors #13075174 Report a problem | ||
| 10/1/2011 | Listing removed | $275,000$129/sqft |
Source: Ebby Halliday Realtors #11627065 Report a problem | ||
| 7/26/2011 | Price change | $275,000-2.3%$129/sqft |
Source: Ebby Halliday Realtors #11627065 Report a problem | ||
| 7/14/2011 | Listed for sale | $281,500$132/sqft |
Source: Active Website #11627065 Report a problem | ||
Public tax history
| Year | Property taxes | Tax assessment |
|---|---|---|
| 2025 | $10,036 -3.8% | $607,580 -9.1% |
| 2024 | $10,428 +8.1% | $668,470 -2.3% |
| 2023 | $9,645 -5.1% | $684,540 +18.5% |
| 2022 | $10,164 +3.2% | $577,840 +27.1% |
| 2021 | $9,852 +3.1% | $454,730 +5.8% |
| 2020 | $9,560 -0.8% | $429,730 |
| 2019 | $9,633 -10.7% | $429,730 -6.8% |
| 2018 | $10,787 +32.8% | $461,290 +25.8% |
| 2017 | $8,124 +1.7% | $366,570 +1.7% |
| 2016 | $7,985 +38.3% | $360,560 +15.1% |
| 2015 | $5,774 | $313,270 +21.9% |
| 2014 | $5,774 | $256,890 |
| 2013 | -- | -- |
| 2012 | -- | -- |
| 2011 | -- | -- |
| 2010 | -- | -- |
| 2009 | -- | -- |
| 2008 | -- | -- |
| 2007 | -- | -- |
| 2005 | -- | -- |
| 2004 | -- | -- |
| 2003 | -- | -- |
| 2002 | -- | -- |
| 2001 | -- | -- |
Find assessor info on the county website
Neighborhood: 75214
Nearby homes
- $546,4003 bd2 ba1.3k sqft6702 Pimlico Dr, Dallas, TX 75214Off Market
- $484,0003 bd2 ba1.3k sqft6710 Pimlico Dr, Dallas, TX 75214Off Market

- $659,7003 bd2 ba1.4k sqft6630 Pimlico Dr, Dallas, TX 75214Off Market
- $--3 bd3 ba1.6k sqft6718 Pimlico Dr, Dallas, TX 75214Sold
- $485,4003 bd2 ba1.2k sqft6743 Hialeah Dr, Dallas, TX 75214Off Market
- $547,4002 bd2 ba1.2k sqft6737 Hialeah Dr, Dallas, TX 75214Off Market
- $485,8003 bd2 ba1.3k sqft6747 Hialeah Dr, Dallas, TX 75214Off Market
- $500,8003 bd2 ba1.7k sqft6707 Pimlico Dr, Dallas, TX 75214Off Market
Nearby schools
GreatSchools rating
- 9/10Dan D Rogers Elementary SchoolGrades: PK-5Distance: 0.5 mi
- 5/10Benjamin Franklin Middle SchoolGrades: 6-8Distance: 3.4 mi
- 4/10Hillcrest High SchoolGrades: 9-12Distance: 3.3 mi
Schools provided by the listing agent
- Elementary: Rogers
- Middle: Benjamin Franklin
- High: Hillcrest
- District: Dallas ISD
Source: NTREIS. This data may not be complete. We recommend contacting the local school district to confirm school assignments for this home.
Get a cash offer in 3 minutes
Find out how much your home could sell for in as little as 3 minutes with a no-obligation cash offer.
Estimated market value
$734,900
Get a cash offer in 3 minutes
Find out how much your home could sell for in as little as 3 minutes with a no-obligation cash offer.
Estimated market value
$734,900
- Texas
- Dallas County
- Dallas
- 75214
- 6706 Pimlico Dr
