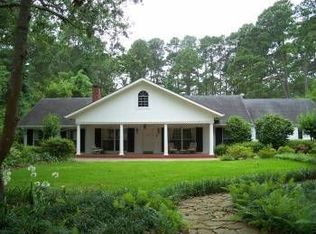
Southern Elegance in the heart of Prestigious Pierremont. Nestled in the coveted Querbes Drive area, this home is gated and fully fenced on 1.93 acres with beautiful landscaping and privacy. Exceptional curb appeal with traditional southern architecture complemented by charming Bevelo gas lanterns. Step inside to discover a seamless blend of elegance and comfort, highlighted by rich wood floors that extend throughout the main living spaces. Welcoming entry hall opens to formal living and dining. Generous sized kitchen features a large island and is open to the family room with cathedral ceilings, wood burning fireplace, built ins and wall of windows overlooking back porch and grounds. Downstairs primary suite with lovely bath with marble floors, dual vanities, steam shower and walk in closet. Two additional bedrooms downstairs (one is currently used as office). Upstairs features den area, two bedrooms and full bath. Saltwater inground pool installed in 2005. Separate water well for irrigation. Mosquito misting system. Separate workroom inside garage and greenhouse potting shed. This home is perfect for family living and entertaining. New roof in 2025, new pool controller and new industrial grade gate controller.
Sold
Price Unknown
6706 Querbes Dr, Shreveport, LA 71106
4beds
5,154sqft
Single Family Residence
Built in 1985
1.93 Acres Lot
$1,115,000 Zestimate®
$--/sqft
$3,541 Estimated rent
Home value
$1,115,000
$1.06M - $1.17M
$3,541/mo
Zestimate® history
Owner options
List your home for rent
$3,541/mo
Rent Zestimate®
Find your next renter with Zillow Rental Manager. Plus, with online applications, you can quickly screen prospective tenants – for free.
$3,541/mo
Rent Zestimate®
Refinance and save
Refinancing to a lower rate could help reduce your monthly payments and save thousands over the life of the loan.
Explore your selling options
Work with a Zillow partner agent
Leverage their expertise and Zillow's premium Showcase listings to get your home seen by more buyers.
Get startedList with your own agent
Get your home in front of millions of buyers by listing it on Zillow.
Learn how to do itSell it yourself
Take full control of how buyers see your home on Zillow by listing For Sale by Owner (FSBO).
List your homeWhat's special
Zillow last checked:
Listing updated:
Listed by:
Lisa Hargrove 0000036062 318-861-2461,
Coldwell Banker Apex, REALTORS 318-861-2461
Bought with:
Leslie Davis
Pelican Realty Advisors
Source: NTREIS,MLS#: 21209767
Facts & features
Interior
Bedrooms & bathrooms
- Bedrooms: 4
- Bathrooms: 5
- Full bathrooms: 4
- 1/2 bathrooms: 1
Primary bedroom
- Features: Dual Sinks, Double Vanity, Jetted Tub, Separate Shower, Walk-In Closet(s)
- Level: First
- Dimensions: 0 x 0
Bedroom
- Level: First
- Dimensions: 0 x 0
Bedroom
- Level: Second
- Dimensions: 0 x 0
Bedroom
- Level: Second
- Dimensions: 0 x 0
Other
- Level: First
- Dimensions: 0 x 0
Other
- Level: First
- Dimensions: 0 x 0
Other
- Level: First
- Dimensions: 0 x 0
Other
- Level: Second
- Dimensions: 0 x 0
Half bath
- Level: First
- Dimensions: 0 x 0
Kitchen
- Level: First
- Dimensions: 0 x 0
Living room
- Level: First
- Dimensions: 0 x 0
Utility room
- Level: First
- Dimensions: 0 x 0
Heating
- Central
Cooling
- Central Air, Electric
Appliances
- Included: Double Oven, Dishwasher, Ice Maker
Features
- Wet Bar, Built-in Features, Cathedral Ceiling(s), Central Vacuum, Decorative/Designer Lighting Fixtures, Double Vanity, Eat-in Kitchen, Kitchen Island, Walk-In Closet(s)
- Flooring: Carpet, Marble, Tile, Wood
- Has basement: No
- Number of fireplaces: 1
- Fireplace features: Gas Starter, Wood Burning
Interior area
- Total interior livable area: 5,154 sqft
Property
Parking
- Total spaces: 3
- Parking features: Oversized
- Attached garage spaces: 3
Features
- Levels: Two
- Stories: 2
- Patio & porch: Balcony, Covered, Mosquito System
- Exterior features: Balcony
- Has private pool: Yes
- Pool features: In Ground, Pool, Private, Salt Water
- Fencing: Fenced,Gate
Lot
- Size: 1.93 Acres
Details
- Parcel number: 171320028006000
Construction
Type & style
- Home type: SingleFamily
- Architectural style: Traditional,Detached
- Property subtype: Single Family Residence
Materials
- Brick
- Foundation: Slab
- Roof: Composition
Condition
- Year built: 1985
Utilities & green energy
- Sewer: Public Sewer
- Water: Public, Well
- Utilities for property: Electricity Connected, Natural Gas Available, Sewer Available, Separate Meters, Water Available
Community & HOA
Community
- Security: Security Gate
- Subdivision: Pierremont Park Sub
HOA
- Has HOA: No
Location
- Region: Shreveport
Financial & listing details
- Tax assessed value: $739,790
- Annual tax amount: $11,532
- Date on market: 3/16/2026
- Cumulative days on market: 248 days
- Exclusions: Mirror and light fixture in powder bathroom and wind sculpture in backyard reserved by seller.
- Electric utility on property: Yes
Price history
| Date | Event | Price |
|---|---|---|
| 5/5/2026 | Sold | -- |
Source: NTREIS #21209767 Report a problem | ||
| 4/4/2026 | Contingent | $1,185,000$230/sqft |
Source: NTREIS #21209767 Report a problem | ||
| 3/16/2026 | Price change | $1,185,000-7.8%$230/sqft |
Source: NTREIS #21209767 Report a problem | ||
| 9/15/2025 | Price change | $1,285,000-7.9%$249/sqft |
Source: NTREIS #21060345 Report a problem | ||
| 5/19/2025 | Listed for sale | $1,395,000$271/sqft |
Source: NTREIS #20941200 Report a problem | ||
| 5/2/2001 | Sold | -- |
Source: Agent Provided Report a problem | ||
Public tax history
| Year | Property taxes | Tax assessment |
|---|---|---|
| 2025 | $10,616 +0.4% | $73,979 |
| 2024 | $10,576 -0.8% | $73,979 +1.4% |
| 2023 | $10,656 | $72,988 |
| 2022 | $10,656 +1.7% | $72,988 |
| 2021 | $10,478 0% | $72,988 |
| 2020 | $10,479 +1.6% | $72,988 +4.6% |
| 2019 | $10,317 -0.5% | $69,766 |
| 2018 | $10,366 +29.3% | $69,766 |
| 2017 | $8,018 +0.2% | $69,766 -1.7% |
| 2015 | $7,999 -10% | $70,969 -6.1% |
| 2014 | $8,888 | $75,560 -0.5% |
| 2013 | $8,888 | $75,960 |
| 2012 | -- | $75,960 +5.7% |
| 2011 | -- | $71,890 +4.8% |
| 2010 | -- | $68,580 |
| 2009 | -- | $68,580 |
| 2008 | -- | $68,580 -10.2% |
| 2007 | -- | $76,360 |
| 2006 | -- | $76,360 |
| 2005 | -- | $76,360 |
| 2004 | -- | $76,360 +1.4% |
| 2003 | -- | $75,320 |
| 2002 | -- | $75,320 +41.9% |
| 2000 | -- | $53,090 |
Find assessor info on the county website
Neighborhood: Springlake, University Terrace
Nearby homes
- $1,358,7004 bd5 ba5.7k sqft6712 Querbes Dr, Shreveport, LA 71106Off Market
- $768,8003 bd3 ba3.7k sqft6929 Gilbert Dr, Shreveport, LA 71106Off Market
- $1,560,6005 bd4 ba1.4k sqft6935 Gilbert Dr, Shreveport, LA 71106Off Market
- $425,6002 bd4 ba3.2k sqft6728 Querbes Dr, Shreveport, LA 71106Off Market
- $643,8002 bd3 ba2.8k sqft6336 Querbes Dr, Shreveport, LA 71106Off Market
- $15,840-- bd-- ba-- sqft6336 Querbes Dr, Shreveport, LA 71106Off Market
- $349,1003 bd2 ba3k sqft6345 Querbes Dr, Shreveport, LA 71106Off Market
- $841,9004 bd5 ba4k sqft6711 Querbes Dr, Shreveport, LA 71106Off Market
Nearby schools
GreatSchools rating
- 4/10Broadmoor STEM AcademyGrades: PK-8Distance: 1.3 mi
- 5/10Captain Shreve High SchoolGrades: 9-12Distance: 1.2 mi
Schools provided by the listing agent
- Elementary: Caddo ISD Schools
- Middle: Caddo ISD Schools
- High: Caddo ISD Schools
- District: Caddo PSB
Source: NTREIS. This data may not be complete. We recommend contacting the local school district to confirm school assignments for this home.
Sell for more on Zillow
Get a Zillow Showcase℠ listing at no additional cost and you could sell for .
$1,115,000
2% more
+$22,300
With Zillow Showcase(estimated)
$1,137,300
Nearby cities
Nearby neighborhoods
- Airport, Pines Road Real estate
- Broadmoor, Anderson Island, Shreve Isle. Real estate
- Caddo Heights, South Highlands Real estate
- Ceder Grove, Lynbrook Real estate
- Highland, Stoner Hill Real estate
- Hyde Park Brookwood, Southern Hills Real estate
- Jenkins, Pinecroft Subdivision Real estate
- Martin Luther King Dr. Area Real estate
- Springlake, University Terrace Real estate
- Sunset Arcre, Garden Valley, Morningside Real estate
Nearby zip codes
Other Shreveport Topics
