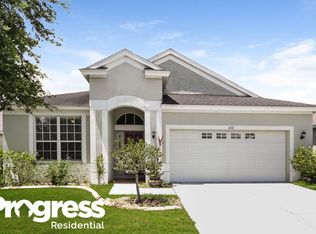
Skip main navigation
Sold for $370,000
  • $370,000

    6706 Rock Bridge Ln, Ellenton, FL 34222

    3beds
    1,656sqft
    Single Family Residence
    Built in 2006
    5,863 Square Feet Lot
    $340,500 Zestimate®
    $223/sqft
    $2,087 Estimated rent

    Home value

    $340,500

    $323,000 - $358,000

    $2,087/mo

    Zestimate® history
    Loading
    Loading...

    Owner options

    List your home for rent

    $2,087/mo

    Rent Zestimate®

    Find your next renter with Zillow Rental Manager. Plus, with online applications, you can quickly screen prospective tenants – for free.

    Learn more

    $2,087/mo

    Rent Zestimate®

    Refinance and save

    $2,535/mo

    Est. payment

    Refinancing to a lower rate could help reduce your monthly payments and save thousands over the life of the loan.

    See today's rates

    $2,535/mo

    Est. payment

    Explore your selling options

    Work with a Zillow partner agent

    Leverage their expertise and Zillow's premium Showcase listings to get your home seen by more buyers.

    Get started

    List with your own agent

    Get your home in front of millions of buyers by listing it on Zillow.

    Learn how to do it

    Sell it yourself

    Take full control of how buyers see your home on Zillow by listing For Sale by Owner (FSBO).

    List your home

    What's special

    Community poolTennis courtsNew light fixturesOpen floor planFreshly paintedNew luxury vinylFitness center
    A NEW ROOF with extra high wind protection (rated for 160 MPH has just been installed. No CDD FEE but community has great amenities including a community pool, tennis courts, pickle ball, fitness center, clubhouse, and playgrounds. Experience the multiple upgrades in this three bedroom two bath home in the sought after community of Covered Bridge. Impact resistant windows and beautiful plantation shutters have been installed in 2022. New luxury vinyl was just installed in the family room, living/ dining room, hall, and master bedroom. Freshly painted inside and out in a pleasing neutral color. Brand new smart water heater installed, new light fixtures, fans in most all rooms, and upgraded bath fixtures to include a rainfall shower fixture. Smart thermostats, smart front door lock, smart light switches, smart water heater, and security system/ cameras allow for control from phone or Alexa/Google device. Refrigerator, dishwasher, washer & dryer are 1-2 yrs old, dishwasher is ultra-quiet and pre-rinses the dishes for you. Built in shelving in the closets makes organizing a breeze. Home has open floor plan with family room on one side of the kitchen and living/ dining room on other side. Warranties will transfer on water heater and roof. Great location being near the Ellenton Outlet mall and just minutes to I-75 makes for easy commute to Bradenton, St Pete, or Tampa area.

    Zillow last checked:

    Listing updated:

    Listing Provided by:

    Kelly Murphy 941-321-6754,

    COLDWELL BANKER REALTY 941-739-6777

    Bought with:

    Toni Zarghami, 3283821

    KW COASTAL LIVING III

    Source: Stellar MLS,MLS#: A4571785MLS LogoOriginating MLS: Sarasota - Manatee

    Facts & features

    Interior

    Bedrooms & bathrooms
    • Bedrooms: 3
    • Bathrooms: 2
    • Full bathrooms: 2
    Primary bedroom
    • Features: Ceiling Fan(s)
    • Level: First
    Bedroom 2
    • Features: Ceiling Fan(s)
    • Level: First
    Bedroom 3
    • Features: Ceiling Fan(s)
    • Level: First
    Primary bathroom
    • Features: Dual Sinks
    • Level: First
    Bathroom 2
    • Features: Rain Shower Head
    • Level: First
    Family room
    • Features: Ceiling Fan(s)
    • Level: First
    Kitchen
    • Level: First
    Living room
    • Features: Ceiling Fan(s)
    • Level: First
    Heating
    • Central, Heat Pump
    Cooling
    • Central Air
    Appliances
    • Included: Dishwasher, Disposal, Dryer, Electric Water Heater, Microwave, Range, Washer
    • Laundry: Inside, Laundry Room
    Features
    • Ceiling Fan(s), High Ceilings, Kitchen/Family Room Combo, Living Room/Dining Room Combo, Primary Bedroom Main Floor, Split Bedroom, Thermostat, Vaulted Ceiling(s), Walk-In Closet(s)
    • Flooring: Carpet, Ceramic Tile, Vinyl
    • Doors: Sliding Doors
    • Windows: Storm Window(s), Shutters, Window Treatments
    • Has fireplace: No
    Interior area
    • Total structure area: 2,241
    • Total interior livable area: 1,656 sqft

    Property

    Parking
    • Total spaces: 2
    • Parking features: Driveway, Garage Door Opener
    • Attached garage spaces: 2
    • Has uncovered spaces: Yes
    Features
    • Levels: One
    • Stories: 1
    • Patio & porch: Covered
    • Exterior features: Irrigation System, Private Mailbox, Rain Gutters, Sprinkler Metered
    • Has view: Yes
    • View description: Park/Greenbelt, Water, Pond
    • Has water view: Yes
    • Water view: Water,Pond
    Lot
    • Size: 5,863 sqft
    • Features: Cul-De-Sac, In County
    • Residential vegetation: Mature Landscaping
    Details
    • Parcel number: 746537709
    • Zoning: PDR
    • Special conditions: None

    Construction

    Type & style
    • Home type: SingleFamily
    • Architectural style: Ranch
    • Property subtype: Single Family Residence
    Materials
    • Block, Stucco
    • Foundation: Slab
    • Roof: Shingle
    Condition
    • New construction: No
    • Year built: 2006

    Utilities & green energy

    • Sewer: Public Sewer
    • Water: Public
    • Utilities for property: BB/HS Internet Available, Cable Available, Electricity Connected, Fiber Optics, Phone Available, Public, Sewer Connected, Sprinkler Meter, Water Connected
    Green energy
    • Energy efficient items: Appliances, HVAC, Thermostat, Water Heater, Windows

    Community & neighborhood

    Security
    • Security features: Security System, Security System Owned, Smoke Detector(s)
    Community
    • Community features: Association Recreation - Owned, Buyer Approval Required, Clubhouse, Deed Restrictions, Fitness Center, Park, Pool
    Location
    • Region: Ellenton
    • Subdivision: COVERED BRIDGE ESTATES PH 7A-7E

    HOA & financial

    HOA
    • Has HOA: Yes
    • HOA fee: $72 monthly
    • Amenities included: Basketball Court, Clubhouse, Fitness Center, Lobby Key Required, Park, Pickleball Court(s), Playground, Tennis Court(s)
    • Services included: Common Area Taxes, Community Pool, Reserve Fund, Recreational Facilities, Security
    • Association name: Pat Naldrett-Bilodeau
    Other fees
    • Pet fee: $0 monthly
    Other financial information
    • Total actual rent: 0

    Other

    Other facts
    • Listing terms: Cash,Conventional,FHA,USDA Loan,VA Loan
    • Ownership: Fee Simple
    • Road surface type: Paved, Asphalt

    Price history

    DateEventPrice
    9/28/2023Sold$370,000-3.6%$223/sqft
    Source: Stellar MLS #A4571785 Report a problem
    9/2/2023Pending sale$384,000$232/sqft
    Source: Stellar MLS #A4571785 Report a problem
    8/25/2023Price change$384,000-2%$232/sqft
    Source: Stellar MLS #A4571785 Report a problem
    7/12/2023Price change$392,000-2%$237/sqft
    Source: Stellar MLS #A4571785 Report a problem
    5/29/2023Listed for sale$400,000+141.4%$242/sqft
    Source: Stellar MLS #A4571785 Report a problem
    9/2/2014Sold$165,700-5.3%$100/sqft
    Source: Stellar MLS #M5900900 Report a problem
    7/23/2014Listed for sale$175,000+45.8%$106/sqft
    Source: IRONGATE REALTY INC #M5900900 Report a problem
    2/24/2010Sold$120,000+12.1%$72/sqft
    Source: Public Record Report a problem
    12/5/2009Listed for sale$107,000+50.5%$65/sqft
    Source: MICHAEL SAUNDERS & COMPANY #A3917498 Report a problem
    12/2/2009Sold$71,100+18.5%$43/sqft
    Source: Public Record Report a problem
    6/3/2005Sold$60,000$36/sqft
    Source: Public Record Report a problem

    Public tax history

    YearProperty taxesTax assessment
    2025$3,536 -3.2%$275,849 -5.8%
    2024$3,652 +79.8%$292,936 +72.6%
    2023$2,031 +3.3%$169,723 +3%
    2022$1,965 +0.6%$164,780 +3%
    2021$1,954 +1.4%$159,981 +1.4%
    2020$1,928 +2%$157,772 +2.3%
    2019$1,890 $154,225 +1.9%
    2018$1,890 +1.3%$151,349 +2.1%
    2017$1,866 +78.5%$148,236 +2.1%
    2016$1,045 $145,187 +0.7%
    2015$1,045 $144,178 +47.7%
    2014$1,045 +0.9%$97,592 +1.5%
    2013$1,036 +103452%$96,150 +1.7%
    2012$1 $94,543 -7.8%
    2011$1 $102,563 -1%
    2010-- $103,622 -26.4%
    2009$2,281 -11.8%$140,729 -18.7%
    2008$2,588 -16.8%$173,145 -14.6%
    2007$3,109 +293%$202,652 +324.8%
    2006$791 +8.7%$47,700 +12.2%
    2005$728 +1096.4%$42,500 +1114.3%
    2004$61 $3,500

    Find assessor info on the county website

    Neighborhood: 34222

    Nearby schools

    GreatSchools rating
    Schools provided by the listing agent
    • Elementary: Virgil Mills Elementary
    • Middle: Buffalo Creek Middle
    • High: Palmetto High

    Source: Stellar MLS. This data may not be complete. We recommend contacting the local school district to confirm school assignments for this home.

    Get a cash offer in 3 minutes
    Find out how much your home could sell for in as little as 3 minutes with a no-obligation cash offer.
    Estimated market value
    $340,500
    Get a cash offer in 3 minutes
    Find out how much your home could sell for in as little as 3 minutes with a no-obligation cash offer.
    Estimated market value
    $340,500