Skip main navigation
Closed
  • $575,000

    6706 S Baymont St, Spokane, WA 99224

    5beds
    --baths
    2,822sqft
    Single Family Residence
    Built in 2005
    7,840 Square Feet Lot
    $588,300 Zestimate®
    $204/sqft
    $3,046 Estimated rent

    Home value

    $588,300

    $559,000 - $618,000

    $3,046/mo

    Zestimate® history
    Loading
    Loading...

    Owner options

    List your home for rent

    $3,046/mo

    Rent Zestimate®

    Find your next renter with Zillow Rental Manager. Plus, with online applications, you can quickly screen prospective tenants – for free.

    Learn more

    $3,046/mo

    Rent Zestimate®

    Refinance and save

    $3,537/mo

    Est. payment

    Refinancing to a lower rate could help reduce your monthly payments and save thousands over the life of the loan.

    See today's rates

    $3,537/mo

    Est. payment

    Explore your selling options

    Work with a Zillow partner agent

    Leverage their expertise and Zillow's premium Showcase listings to get your home seen by more buyers.

    Get started

    List with your own agent

    Get your home in front of millions of buyers by listing it on Zillow.

    Learn how to do it

    Sell it yourself

    Take full control of how buyers see your home on Zillow by listing For Sale by Owner (FSBO).

    List your home

    What's special

    Floor to ceiling windowsVaulted ceilingsWalk-in closetFully fenced backyardFull master bath suiteNewer lvp floorsHuge family room
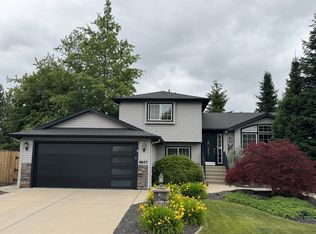
    Home for the holidays with this wonderful Eagle Ridge beauty! Entertaining family & friends is easy with vaulted ceilings, a gorgeous kitchen peninsula with seating, granite countertops that open to a large dining area, floor to ceiling windows with natural light and ample space for gathering. Newer LVP floors, carpet, trim, & fresh interior paint highlight this 5 bed/3 bath home. Discover a main floor bedroom/office & enjoy the huge family room with a gas fireplace for cozy winter evenings. The primary bedroom with a full master bath suite & walk-in closet is on the top floor, plus two additional bedrooms & another full bath. On the bottom floor, another large family room surprises you and another bedroom! If desired, a 6th bedroom could be created utilizing the existing egress window & RI bath. Enjoy a fully fenced backyard, deck, sprinklers, & curbed landscaped. Prime location near parks, Fish Lake & more trails, golf at Qualchan, restaurants, & close proximity to Fairchild and Amazon. View this today!

    Zillow last checked:

    Listing updated:

    Listed by:

    Seth Maefsky 509-922-7355,

    Keller Williams Realty Coeur d,

    Shanann Bragg 509-944-1843,

    Keller Williams Realty Coeur d

    Source: SMLS as distributed by MLS GRID,MLS#: 202324743MLS Logo

    Facts & features

    Interior

    Bedrooms & bathrooms
    • Bedrooms: 5
    Basement
    • Level: Basement
    First floor
    • Level: First
    Third floor
    • Level: Third
    Heating
    • Natural Gas, Forced Air
    Cooling
    • Central Air
    Appliances
    • Included: Free-Standing Range, Gas Range, Dishwasher, Refrigerator, Disposal, Microwave
    Features
    • Flooring: Wood
    • Windows: Windows Vinyl, Bay Window(s)
    • Basement: Partial,Finished,RI Bath,Rec/Family Area
    • Number of fireplaces: 1
    • Fireplace features: Gas, Insert
    Interior area
    • Total structure area: 2,822
    • Total interior livable area: 2,822 sqft

    Property

    Parking
    • Total spaces: 3
    • Parking features: Attached, Garage Door Opener
    • Garage spaces: 3
    Features
    • Levels: Four Level
    • Stories: 4
    • Fencing: Fenced Yard
    Lot
    • Size: 7,840 Square Feet
    • Features: Sprinkler - Automatic, Level, Corner Lot
    Details
    • Parcel number: 34072.3706

    Construction

    Type & style
    • Home type: SingleFamily
    • Architectural style: Contemporary
    • Property subtype: Single Family Residence
    Materials
    • Vinyl Siding
    • Roof: Composition
    Condition
    • New construction: No
    • Year built: 2005

    Community & HOA

    HOA
    • Has HOA: Yes
    • HOA fee: $48 monthly
    Location
    • Region: Spokane

    Financial & listing details

    • Price per square foot: $204/sqft
    • Tax assessed value: $570,700
    • Annual tax amount: $4,214
    • Date on market: 11/21/2023
    • Listing terms: FHA,VA Loan,Conventional,Cash
    • Road surface type: Paved

    Price history

    DateEventPrice
    1/22/2024Sold$575,000-2.4%$204/sqft
    Source: SMLS as distributed by MLS GRID #202324743 Report a problem
    12/18/2023Pending sale$589,000$209/sqft
    Source: SMLS as distributed by MLS GRID #202324743 Report a problem
    11/21/2023Listed for sale$589,000+120.6%$209/sqft
    Source: SMLS as distributed by MLS GRID #202324743 Report a problem
    6/23/2015Sold$267,000-2.9%$95/sqft
    Source: SMLS as distributed by MLS GRID #201513573 Report a problem
    5/19/2015Price change$274,900-1.8%$97/sqft
    Source: John L Scott Real Estate #201513573 Report a problem
    3/12/2015Listed for sale$279,900+7.7%$99/sqft
    Source: John L. Scott, Inc. #201513573 Report a problem
    5/8/2014Sold$259,900$92/sqft
    Source: SMLS as distributed by MLS GRID #201413793 Report a problem
    3/25/2014Listed for sale$259,900-5.5%$92/sqft
    Source: Keller Williams Realty Spokane #201413793 Report a problem
    9/5/2013Listing removed$274,900$97/sqft
    Source: Windermere/Manito LLC #201321940 Report a problem
    8/2/2013Price change$274,900-3.2%$97/sqft
    Source: Windermere/Manito LLC #201321940 Report a problem
    4/3/2013Listed for sale$284,000+3.3%$101/sqft
    Source: Windermere Real Estate / Manito LLC #201314477 Report a problem
    6/5/2012Listing removed$275,000$97/sqft
    Source: Windermere/Manito LLC #201213519 Report a problem
    5/3/2012Price change$275,000-4.8%$97/sqft
    Source: Windermere/Manito LLC #201213519 Report a problem
    4/25/2012Price change$289,000-3.3%$102/sqft
    Source: Windermere/Manito LLC #201213519 Report a problem
    3/17/2012Listed for sale$299,000+23.4%$106/sqft
    Source: Windermere Real Estate / Manito, L.L.C. Report a problem
    7/25/2005Sold$242,350$86/sqft
    Source: Public Record Report a problem

    Public tax history

    YearProperty taxesTax assessment
    2024$5,703 +40.3%$570,700 +20.7%
    2023$4,066 -3.5%$472,900 -1.5%
    2022$4,214 +7.5%$480,100 +25.6%
    2021$3,918 -0.2%$382,300 +18.4%
    2020$3,926 +2.1%$322,800 -2.5%
    2019$3,845 $331,100 +13.2%
    2018$3,845 -2%$292,600 +6%
    2017$3,923 +15.6%$276,000 +4.5%
    2016$3,393 -3.6%$264,200 +0.2%
    2015$3,521 $263,800 +3.3%
    2014$3,521 $255,400
    2013$3,521 +4.3%--
    2011$3,376 +12.5%--
    2010$3,001 --
    2009$3,001 --
    Find assessor info on the county website

    Neighborhood: Latah Valley

    Nearby schools

    GreatSchools rating
    Schools provided by the listing agent
    • Elementary: Windsor
    • Middle: Westwood
    • High: Cheney
    • District: Cheney

    Source: SMLS as distributed by MLS GRID. This data may not be complete. We recommend contacting the local school district to confirm school assignments for this home.

    Get pre-qualified for a loan
    At Zillow Home Loans, we can pre-qualify you in as little as 5 minutes with no impact to your credit score.

    An equal housing lender. NMLS #10287.

    Sell for more on Zillow
    Get a Zillow Showcase℠ listing at no additional cost and you could sell for .
    $588,300
    2% more
    +$11,766
    With Zillow Showcase(estimated)
    $600,066