Skip main navigation
Off market
  • $356,400

    6706 Sailors Creek Ct, Chesterfield, VA 23832

    3beds
    1,594sqft
    Detached
    Built in 2016
    10,802 Square Feet Lot
    $356,400 Zestimate®
    $224/sqft
    $2,369 Estimated rent

    Home value

    $356,400

    $339,000 - $374,000

    $2,369/mo

    Zestimate® history
    Loading
    Loading...

    Owner options

    List your home for rent

    $2,369/mo

    Rent Zestimate®

    Find your next renter with Zillow Rental Manager. Plus, with online applications, you can quickly screen prospective tenants – for free.

    Learn more

    $2,369/mo

    Rent Zestimate®

    Refinance and save

    $2,154/mo

    Est. payment

    Refinancing to a lower rate could help reduce your monthly payments and save thousands over the life of the loan.

    See today's rates

    $2,154/mo

    Est. payment

    Explore your selling options

    Work with a Zillow partner agent

    Leverage their expertise and Zillow's premium Showcase listings to get your home seen by more buyers.

    Get started

    List with your own agent

    Get your home in front of millions of buyers by listing it on Zillow.

    Learn how to do it

    Sell it yourself

    Take full control of how buyers see your home on Zillow by listing For Sale by Owner (FSBO).

    List your home

    What's special

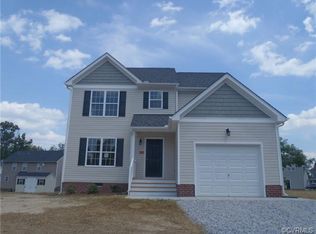
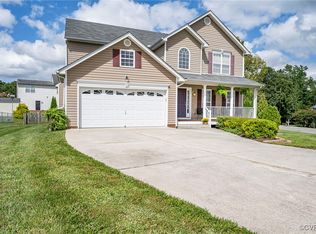
    Gorgeous 3 bedroom 2 1/2 bath home sitting on a cul de sac lot. This home is only 5 years young and has been meticulously maintained by the original owner. You'll love the look of this home that features upgraded siding, paved driveway with plenty of parking, attached garage, and covered front porch. Step inside to find brand new flooring throughout the entire main level! The large living room welcomes you in and is open to the kitchen featuring tons of cabinet space and a huge eat-in area. Directly off of the kitchen you'll find the rear deck with a brand new pergola that's the perfect place for entertaining. Upstairs you're greeted by the nicely sized loft area that's perfect for a home office or school room. The Primary suite is generously sized and features a walk-in closet with brand new custom built closet organizers. The en-suite bath has dual sinks, tub, and stand up shower. Two additional bedrooms featuring a 2nd custom built closet system and another full bathroom round out the 2nd floor. Move-in ready, under 250k with convenient access to 288 & Chippenham Pkwy! Don't miss this amazing opportunity.

    This property is off market, which means it's not currently listed for sale or rent on Zillow. This may be different from what's available on other websites or public sources.

    Facts & features

    Interior

    Bedrooms & bathrooms
    • Bedrooms: 3
    • Bathrooms: 3
    • Full bathrooms: 2
    • 1/2 bathrooms: 1
    • Main level bathrooms: 1
    Heating
    • Heat pump, Electric
    Cooling
    • Central
    Appliances
    • Included: Dishwasher, Dryer, Garbage disposal, Microwave, Range / Oven, Refrigerator, Washer
    • Laundry: Washer Hookup
    Features
    • Ceiling Fan(s), Double Vanity, Walk-In Closet(s), Laminate Counters, Eat-in Kitchen
    • Flooring: Carpet
    • Basement: None
    • Attic: Access Panel
    Interior area
    • Structure area source: Per Tax
    • Total interior livable area: 1,594 sqft

    Property

    Parking
    • Total spaces: 1
    • Parking features: Garage - Attached
    Features
    • Patio & porch: Deck, Porch
    • Exterior features: Vinyl
    • Frontage length: 0.0000
    Lot
    • Size: 10,802 Square Feet
    Details
    • Parcel number: 769677599600000
    • Zoning: R7
    • Zoning description: R7

    Construction

    Type & style
    • Home type: SingleFamily
    • Property subtype: Detached
    Materials
    • Wood
    • Roof: Composition
    Condition
    • Year built: 2016

    Utilities & green energy

    • Sewer: Public Sewer
    • Water: Public Water
    • Utilities for property: Cable Available

    Community & HOA

    HOA
    • Has HOA: Yes
    • Services included: Common Area, Comm Ar Mnt
    • HOA fee: $12 monthly
    Location
    • Region: Chesterfield

    Financial & listing details

    • Price per square foot: $224/sqft
    • Tax assessed value: $292,400
    • Annual tax amount: $2,602

    Price history

    DateEventPrice
    2/25/2021Sold$265,000+8.2%$166/sqft
    Source: CVRMLS #2101078 Report a problem
    1/25/2021Pending sale$245,000$154/sqft
    Source: EXP Realty LLC #2101078 Report a problem
    1/21/2021Listed for sale$245,000+22.6%$154/sqft
    Source: EXP Realty LLC #2101078 Report a problem
    5/4/2017Listing removed$1,500$1/sqft
    Source: Mission Realty Report a problem
    4/18/2017Listed for rent$1,500$1/sqft
    Source: Mission Realty Report a problem
    1/11/2016Sold$199,810+1.8%$125/sqft
    Source: CVRMLS #1431639 Report a problem
    1/7/2016Pending sale$196,260$123/sqft
    Source: BHHS PenFed Realty #1431639 Report a problem
    1/7/2016Listed for sale$196,260+3.3%$123/sqft
    Source: BHHS PenFed Realty #1431639 Report a problem
    8/30/2015Listing removed$189,950$119/sqft
    Source: CENTURY 21 Signature Realty #1431639 Report a problem
    7/8/2015Pending sale$189,950$119/sqft
    Source: CENTURY 21 Signature Realty #1431639 Report a problem
    11/22/2014Price change$189,950+2.4%$119/sqft
    Source: CENTURY 21 Signature Realty #1431639 Report a problem
    7/5/2014Price change$185,550+3.1%$116/sqft
    Source: RE/MAX COMMONWEALTH #1328692 Report a problem
    11/10/2013Price change$179,9500%$113/sqft
    Source: RE/MAX COMMONWEALTH #1328692 Report a problem
    8/5/2013Price change$180,000-17%$113/sqft
    Source: RE/MAX COMMONWEALTH #1320319 Report a problem
    7/18/2013Price change$216,950+0.5%$136/sqft
    Source: RE/MAX COMMONWEALTH #1213998 Report a problem
    1/9/2013Price change$215,950+13.7%$135/sqft
    Source: RE/MAX Commonwealth #1213998 Report a problem
    6/1/2012Price change$189,950-5%$119/sqft
    Source: RE/MAX Commonwealth #1213998 Report a problem
    4/16/2012Price change$199,950+5.3%$125/sqft
    Source: Long & Foster Real Estate #1203190 Report a problem
    3/2/2012Price change$189,950+11.8%$119/sqft
    Source: Long & Foster Real Estate #1203190 Report a problem
    2/5/2012Listed for sale$169,950$107/sqft
    Source: Long & Foster Real Estate #1203190 Report a problem

    Public tax history

    YearProperty taxesTax assessment
    2025$2,602 -1.1%$292,400 +0%
    2024$2,631 +0.3%$292,300 +1.4%
    2023$2,624 +13.2%$288,300 +14.5%
    2022$2,317 +9.7%$251,900 +13.3%
    2021$2,112 +6.5%$222,300 +6.5%
    2020$1,983 +4.4%$208,700 +4.3%
    2019$1,900 -2.6%$200,000
    2018$1,950 +122.7%$200,000 +10%
    2017$876 $181,800 +3.2%
    2016$876 +102.7%$176,200 +291.6%
    2015$432 $45,000
    2014$432 $45,000
    2013-- $45,000 -6.3%
    2012-- $48,000 -7.7%
    2011-- $52,000 -5.5%
    2010-- $55,000
    2009-- $55,000
    2008-- $55,000 +52.8%
    2007-- $36,000
    Find assessor info on the county website

    Neighborhood: 23832

    Nearby schools

    GreatSchools rating
    Schools provided by the listing agent
    • Elementary: Hopkins
    • Middle: Falling Creek
    • High: Bird
    • District: CHESTERFIELD CO PBLC SCHS

    Source: The MLS. This data may not be complete. We recommend contacting the local school district to confirm school assignments for this home.

    Get a cash offer in 3 minutes
    Find out how much your home could sell for in as little as 3 minutes with a no-obligation cash offer.
    Estimated market value
    $356,400
    Get a cash offer in 3 minutes
    Find out how much your home could sell for in as little as 3 minutes with a no-obligation cash offer.
    Estimated market value
    $356,400