Skip main navigation
Sold
  • $282,000

    6706 Shelley St, Indianapolis, IN 46219

    3beds
    3,000sqft
    Residential, Single Family Residence
    Built in 1954
    0.27 Acres Lot
    $293,200 Zestimate®
    $94/sqft
    $1,576 Estimated rent

    Home value

    $293,200

    $276,000 - $311,000

    $1,576/mo

    Zestimate® history
    Loading
    Loading...

    Owner options

    List your home for rent

    $1,576/mo

    Rent Zestimate®

    Find your next renter with Zillow Rental Manager. Plus, with online applications, you can quickly screen prospective tenants – for free.

    Learn more

    $1,576/mo

    Rent Zestimate®

    Refinance and save

    $1,769/mo

    Est. payment

    Refinancing to a lower rate could help reduce your monthly payments and save thousands over the life of the loan.

    See today's rates

    $1,769/mo

    Est. payment

    Explore your selling options

    Work with a Zillow partner agent

    Leverage their expertise and Zillow's premium Showcase listings to get your home seen by more buyers.

    Get started

    List with your own agent

    Get your home in front of millions of buyers by listing it on Zillow.

    Learn how to do it

    Sell it yourself

    Take full control of how buyers see your home on Zillow by listing For Sale by Owner (FSBO).

    List your home

    What's special

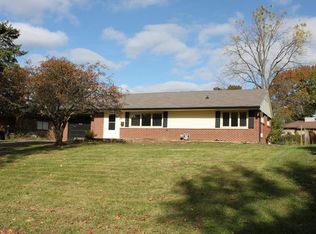
    This chic mid-century ranch home is an escape from the mundane, a sanctuary of style and comfort waiting for you to move in. With a new roof, new flooring, water heater, and electric, you can say 'byeeee!' to home improvement headaches and focus on what really matters: living your best life. And you HAVE to see the kitchen, a culinary masterpiece straight out of the atomic '50s, complete with original St. Charles cabinets featuring built-in goodies like a cutting board, bread box, and slick slide-outs for all your pots and pans. When the sun's shining, those big sky windows turn your living space into a paradise of sunshine and good vibes. The trees surrounding the house also create stunning views as they change colors from Spring through Autumn. And when the chilly nights roll in, you can snuggle up by the fireplace in the living room and roast some marshmallows. But on the warm, sunny days, kick back in the massive 2-car garage with its very own covered patio-perfect for sippin' on lemonade or watching the clouds roll by. Don't forget to dive into the depths of the finished basement, where endless possibilities await. Game room? Home theater? The choice is yours! And let's talk location, baby! Nestled close to Irvington proper, you'll have all the hip shops, trendy eateries, and vibrant culture right at your fingertips. Seize the moment and make this light and bright mid-century marvel yours!

    Zillow last checked:

    Listing updated:

    Listed by:

    Summer Hudson 317-622-6575,

    eXp Realty, LLC

    Bought with:

    Summer Hudson

    eXp Realty, LLC

    Source: MIBOR as distributed by MLS GRID,MLS#: 21970441MLS Logo

    Facts & features

    Interior

    Bedrooms & bathrooms
    • Bedrooms: 3
    • Bathrooms: 1
    • Full bathrooms: 1
    • Main level bathrooms: 1
    • Main level bedrooms: 3
    Primary bedroom
    • Features: Hardwood
    • Level: Main
    • Area: 160 Square Feet
    • Dimensions: 16x10
    Bedroom 2
    • Features: Hardwood
    • Level: Main
    • Area: 156 Square Feet
    • Dimensions: 13x12
    Bedroom 3
    • Features: Hardwood
    • Level: Main
    • Area: 96 Square Feet
    • Dimensions: 12x08
    Bonus room
    • Features: Other
    • Level: Basement
    • Area: 253 Square Feet
    • Dimensions: 23x11
    Dining room
    • Features: Carpet
    • Level: Main
    • Area: 144 Square Feet
    • Dimensions: 16x09
    Kitchen
    • Features: Vinyl
    • Level: Main
    • Area: 168 Square Feet
    • Dimensions: 14x12
    Living room
    • Features: Carpet
    • Level: Main
    • Area: 252 Square Feet
    • Dimensions: 18x14
    Heating
    • Forced Air
    Cooling
    • Has cooling: Yes
    Appliances
    • Included: Dishwasher, Dryer, Microwave, Gas Oven, Refrigerator, Washer, Gas Water Heater
    • Laundry: In Basement
    Features
    • Attic Access, Hardwood Floors, Eat-in Kitchen, Entrance Foyer, High Speed Internet
    • Flooring: Hardwood
    • Windows: Windows Vinyl, WoodWorkStain/Painted
    • Basement: Finished
    • Attic: Access Only
    • Number of fireplaces: 1
    • Fireplace features: Living Room, Wood Burning
    Interior area
    • Total structure area: 3,000
    • Total interior livable area: 3,000 sqft
    • Finished area below ground: 1,500

    Property

    Parking
    • Total spaces: 2
    • Parking features: Detached
    • Garage spaces: 2
    Features
    • Levels: One
    • Stories: 1
    • Patio & porch: Covered, Patio
    Lot
    • Size: 0.27 Acres
    • Features: Mature Trees
    Details
    • Parcel number: 491002114005000716
    • Special conditions: None
    • Horse amenities: None

    Construction

    Type & style
    • Home type: SingleFamily
    • Architectural style: Ranch
    • Property subtype: Residential, Single Family Residence
    Materials
    • Brick, Stone
    • Foundation: Concrete Perimeter, Block
    Condition
    • New construction: No
    • Year built: 1954

    Utilities & green energy

    • Water: Municipal/City

    Community & HOA

    Community
    • Subdivision: Springers Pleasant Run
    HOA
    • Has HOA: No
    Location
    • Region: Indianapolis

    Financial & listing details

    • Price per square foot: $94/sqft
    • Annual tax amount: $4,396
    • Date on market: 3/29/2024
    • Cumulative days on market: 14 days

    Price history

    DateEventPrice
    5/8/2024Sold$282,000+2.5%$94/sqft
    Source: MIBOR as distributed by MLS GRID #21970441 Report a problem
    4/11/2024Pending sale$275,000$92/sqft
    Source: MIBOR as distributed by MLS GRID #21970441 Report a problem
    3/29/2024Listed for sale$275,000+120.2%$92/sqft
    Source: MIBOR as distributed by MLS GRID #21970441 Report a problem
    10/30/2015Sold$124,900$42/sqft
    Source: MIBOR as distributed by MLS GRID #21378723 Report a problem

    Public tax history

    Tax history is unavailable.

    Neighborhood: Warren Park

    Nearby schools

    GreatSchools rating
    Get a cash offer in 3 minutes
    Find out how much your home could sell for in as little as 3 minutes with a no-obligation cash offer.
    Estimated market value
    $293,200
    Get a cash offer in 3 minutes
    Find out how much your home could sell for in as little as 3 minutes with a no-obligation cash offer.
    Estimated market value
    $293,200