Skip main navigation
Sold
  • Price Unknown

    6706 SPRING FRONT DR, San Antonio, TX 78249

    3beds
    1,515sqft
    Townhouse
    Built in 1984
    4,530.24 Square Feet Lot
    $212,100 Zestimate®
    $--/sqft
    $1,740 Estimated rent

    Home value

    $212,100

    $197,000 - $225,000

    $1,740/mo

    Zestimate® history
    Loading
    Loading...

    Owner options

    List your home for rent

    $1,740/mo

    Rent Zestimate®

    Find your next renter with Zillow Rental Manager. Plus, with online applications, you can quickly screen prospective tenants – for free.

    Learn more

    $1,740/mo

    Rent Zestimate®

    Refinance and save

    Refinancing to a lower rate could help reduce your monthly payments and save thousands over the life of the loan.

    See today's rates

    Explore your selling options

    Work with a Zillow partner agent

    Leverage their expertise and Zillow's premium Showcase listings to get your home seen by more buyers.

    Get started

    List with your own agent

    Get your home in front of millions of buyers by listing it on Zillow.

    Learn how to do it

    Sell it yourself

    Take full control of how buyers see your home on Zillow by listing For Sale by Owner (FSBO).

    List your home

    What's special

    Modern livingPrivate patioSleek bathroomsSpacious bedroomsSerene surroundingsAmple storageVibrant urban setting
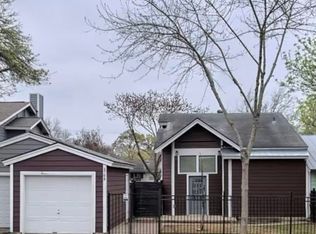
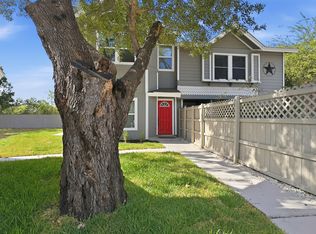
    Discover the Perfect Blend of Comfort and Convenience in San Antonio's Vibrant Locale! Welcome to your dream townhome nestled in the heart of San Antonio's NW side. This charming 3-bedroom, 2.5-bathroom residence offers a harmonious blend of living and convenient access to everything this bustling city has to offer. Located in close proximity to prestigious UTSA, exciting attractions like Six Flags, delectable restaurants, and trendy shopping destinations like La Cantera and the Rim. This townhome presents an unparalleled lifestyle opportunity. Imagine the ease of bicycling to renowned educational institutions, exploring cultural landmarks, indulging in culinary delights, and enjoying shopping sprees-all within minutes from your doorstep! Inside, you'll find a meticulously maintained interior featuring spacious bedrooms, sleek bathrooms, and a thoughtfully crafted living area ideal for relaxation and entertainment. The kitchen boasts all appliances and ample storage, perfect for culinary enthusiasts and hosting gatherings with friends and family. Step outside to your private patio, where you can bask in the warm Texan sun or unwind after a busy day amidst serene surroundings. With dedicated parking and convenient access to major transportation routes, commuting is a breeze, ensuring you're always connected to the pulse of the city. Whether you're a discerning buyer seeking a prime investment opportunity or envisioning your forever home in a vibrant urban setting, this townhome embodies the epitome of modern living in San Antonio. Don't miss out on this rare chance to own a piece of luxury and convenience in one of Texas's most coveted locations.

    Zillow last checked:

    Listing updated:

    Listed by:

    Jorge Orduna TREC #618390 (210) 559-9457,

    Keller Williams City-View

    Source: LERA MLS,MLS#: 1768854MLS Logo

    Facts & features

    Interior

    Bedrooms & bathrooms
    • Bedrooms: 3
    • Bathrooms: 2.5
    • Full bathrooms: 2
    Primary bedroom
    • Level: Upper
    • Area: 180
    • Dimensions: 15 x 12
    Bedroom 2
    • Area: 121
    • Dimensions: 11 x 11
    Bedroom 3
    • Area: 121
    • Dimensions: 11 x 11
    Primary bathroom
    • Features: Tub/Shower Combo
    • Area: 60
    • Dimensions: 10 x 6
    Dining room
    • Area: 100
    • Dimensions: 10 x 10
    Kitchen
    • Area: 100
    • Dimensions: 10 x 10
    Living room
    • Area: 225
    • Dimensions: 15 x 15
    Office
    • Area: 64
    • Dimensions: 8 x 8
    Heating
    • Central, Electric
    Cooling
    • Central Air
    Appliances
    • Included: Gas Cooktop, Disposal, Dishwasher, Electric Water Heater
    • Laundry: Main Level, Washer Hookup, Dryer Connection
    Features
    • One Living Area, Separate Dining Room, Auxillary Kitchen, Pantry, Study/Library, Utility Room Inside, All Bedrooms Upstairs, High Speed Internet, All Bedrooms Downstairs, Telephone, Walk-In Closet(s), Ceiling Fan(s), Chandelier, Solid Counter Tops
    • Flooring: Ceramic Tile, Laminate
    • Windows: Window Coverings
    • Has basement: No
    • Attic: Access Only
    • Number of fireplaces: 1
    • Fireplace features: Living Room
    Interior area
    • Total structure area: 1,515
    • Total interior livable area: 1,515 sqft

    Property

    Parking
    • Total spaces: 1
    • Parking features: One Car Garage, Garage Door Opener, Open
    • Garage spaces: 1
    Features
    • Levels: Two
    • Stories: 2
    • Patio & porch: Covered
    • Exterior features: Sprinkler System, Lighting
    • Pool features: None
    • Fencing: Privacy
    Lot
    • Size: 4,530 sqft
    • Features: Cul-De-Sac, Greenbelt, Curbs, Street Gutters, Sidewalks, Streetlights, Fire Hydrant w/in 500'
    • Residential vegetation: Mature Trees
    Details
    • Additional structures: Shed(s)
    • Parcel number: 168100190860

    Construction

    Type & style
    • Home type: Townhouse
    • Property subtype: Townhouse
    Materials
    • Wood Siding, Fiber Cement
    • Foundation: Slab
    • Roof: Composition
    Condition
    • Pre-Owned
    • New construction: No
    • Year built: 1984

    Utilities & green energy

    • Water: Water System
    • Utilities for property: Cable Available, City Garbage service

    Community & neighborhood

    Security
    • Security features: Smoke Detector(s), Security System Owned
    Community
    • Community features: None
    Location
    • Region: San Antonio
    • Subdivision: Oxbow

    Other

    Other facts
    • Listing terms: Conventional,Cash
    • Road surface type: Paved, Asphalt

    Price history

    DateEventPrice
    5/21/2024Sold--
    Source: LERA MLS #1768854 Report a problem
    5/8/2024Pending sale$230,000$152/sqft
    Source: LERA MLS #1768854 Report a problem
    5/4/2024Contingent$230,000$152/sqft
    Source: LERA MLS #1768854 Report a problem
    4/27/2024Listed for sale$230,000$152/sqft
    Source: LERA MLS #1768854 Report a problem
    4/26/2024Contingent$230,000$152/sqft
    Source: LERA MLS #1768854 Report a problem
    4/23/2024Listed for sale$230,000$152/sqft
    Source: LERA MLS #1768854 Report a problem

    Public tax history

    YearProperty taxesTax assessment
    2025$2,820 +219.6%$205,000 +8.4%
    2024$882 $189,200 +0.9%
    2023-- $187,550 +10%
    2022$1,775 +1.1%$170,500 +10%
    2021$1,755 $155,000 +6.9%
    2020$1,755 +1.5%$145,000 +6.4%
    2019$1,730 $136,290 +10%
    2018$1,730 +1.5%$123,900 +4.5%
    2017$1,704 +1.8%$118,580 +10%
    2016$1,674 -28.9%$107,800 +4.8%
    2015$2,356 $102,900 +8.3%
    2014$2,356 $95,000 +3.5%
    2013-- $91,790 -3.4%
    2012-- $95,000 -8%
    2011-- $103,260 +7%
    2010-- $96,500 -10.6%
    2009-- $108,000 +3.3%
    2008-- $104,500 +0.6%
    2007-- $103,880 +8.2%
    2006-- $95,980 +5.7%
    2005-- $90,800
    2004-- --
    2003-- --
    2002-- --
    2001-- --
    2000-- --

    Find assessor info on the county website

    Neighborhood: Oxbow

    Nearby schools

    GreatSchools rating
    Schools provided by the listing agent
    • District: Northside

    Source: LERA MLS. This data may not be complete. We recommend contacting the local school district to confirm school assignments for this home.

    Get a cash offer in 3 minutes
    Find out how much your home could sell for in as little as 3 minutes with a no-obligation cash offer.
    Estimated market value
    $212,100
    Get a cash offer in 3 minutes
    Find out how much your home could sell for in as little as 3 minutes with a no-obligation cash offer.
    Estimated market value
    $212,100