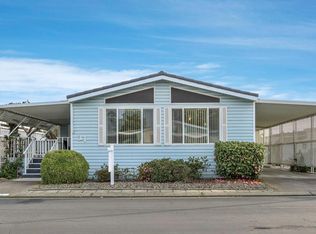
EARLY BLACK FRIDAY SALE! 55 Plus! Welcome to The Pines Mobile Estates, one of Stockton's most sought-after 55+ communities, located just across the street from Kaiser Hospital. This beautifully maintained neighborhood is known for its quiet atmosphere, pristine grounds, and friendly sense of community. This spacious 3-bedroom, 2-bath home offers 1,920 sq. ft. of completely remodeled living space move-in ready! Step inside to find modern upgrades throughout, including new appliances, new flooring, a brand-new roof, a fence in the backyard and even the driveway is freshly painted. The open floor plan features custom kitchen cabinetry, quartz countertops, a butcher block island, and new appliances. The high 9.5-foot ceilings showcase the abundant natural light creating an open and inviting living space. The bathrooms are completely renovated with new sinks, tubs/showers, flooring, and vanity's. The home is finished with T-111 siding and skirting, freshly painted inside and out for a clean and updated look. Additional highlights include a covered patio, covered carport, and ample room for comfortable living. Perfectly situated right across from the swimming pool/clubhouse, you'll enjoy easy access to all of the park's amenities while still having your own private retreat.
Closed
$145,000
6706 Tam O Shanter Dr Spc 112, Stockton, CA 95210
3beds
1,920sqft
Double Wide, Mobile Home
Built in 1981
-- sqft lot
$141,000 Zestimate®
$76/sqft
$1,815 Estimated rent
Home value
$141,000
$127,000 - $157,000
$1,815/mo
Zestimate® history
Owner options
List your home for rent
$1,815/mo
Rent Zestimate®
Find your next renter with Zillow Rental Manager. Plus, with online applications, you can quickly screen prospective tenants – for free.
$1,815/mo
Rent Zestimate®
Refinance and save
$948/mo
Est. payment
Refinancing to a lower rate could help reduce your monthly payments and save thousands over the life of the loan.
$948/mo
Est. payment
Explore your selling options
Work with a Zillow partner agent
Leverage their expertise and Zillow's premium Showcase listings to get your home seen by more buyers.
Get startedList with your own agent
Get your home in front of millions of buyers by listing it on Zillow.
Learn how to do itSell it yourself
Take full control of how buyers see your home on Zillow by listing For Sale by Owner (FSBO).
List your homeWhat's special
Butcher block islandAbundant natural lightFence in the backyardNew flooringBrand-new roofPristine groundsQuartz countertops
Zillow last checked:
Listing updated:
Listed by:
Janelle Foyil DRE #02026277 209-401-9912,
Gold Rush Realty Group
Bought with:
Stephanie Mendonca, DRE #01413771
Home Buyers Realty
Source: MetroList Services of CA,MLS#: 225107321Originating MLS: MetroList Services, Inc.
Facts & features
Interior
Bedrooms & bathrooms
- Bedrooms: 3
- Bathrooms: 2
- Full bathrooms: 2
Rooms
- Room types: Bathroom, Dining Room, Family Room, Kitchen, Laundry, Living Room
Dining room
- Features: Breakfast Nook, Kitchen/Family Combo, Space in Kitchen
Heating
- Central
Cooling
- Central Air
Appliances
- Included: Free-Standing Gas Range, Gas Water Heater, Dishwasher, Free-Standing Gas Oven, Dryer, Washer
- Laundry: Laundry Room, Inside Room
Features
- Flooring: Laminate, Other
- Has fireplace: No
Interior area
- Total structure area: 0
- Total interior livable area: 1,920 sqft
Property
Parking
- Total spaces: 3
- Parking features: Covered, Deck, Guest, No Garage
- Carport spaces: 3
Accessibility
- Accessibility features: Shower(s)
Features
- Patio & porch: Deck, Porch Awning
- Exterior features: Carport Awning
- Park: The Pines Mobile Estates
Lot
- Features: Landscaped, Close to Clubhouse, Shape Regular, Landscape Back, Landscape Front
- Topography: Level,Level
Details
- Additional structures: Storage, Shed(s)
- Parcel number: 910129112000
- Special conditions: Standard
Construction
Type & style
- Home type: MobileManufactured
- Property subtype: Double Wide, Mobile Home
Materials
- Wood Siding
- Foundation: Pillar/Post/Pier
- Roof: Composition
Condition
- Year built: 1981
Utilities & green energy
- Electric: 220 Volts in Kitchen, 220 Volts in Laundry
- Sewer: Public Sewer
- Water: Public
- Utilities for property: Cable Available, Public, Electric, Natural Gas Connected
Community & HOA
Community
- Senior community: Yes
Location
- Region: Stockton
Financial & listing details
- Price per square foot: $76/sqft
- Tax assessed value: $145,900
- Price range: $145K - $145K
- Date on market: 8/24/2025
- Body type: Mobile
Price history
| Date | Event | Price |
|---|---|---|
| 12/17/2025 | Sold | $145,000-5.8%$76/sqft |
Source: MetroList Services of CA #225107321 Report a problem | ||
| 12/5/2025 | Pending sale | $153,900$80/sqft |
Source: MetroList Services of CA #225107321 Report a problem | ||
| 11/12/2025 | Price change | $153,900-3.8%$80/sqft |
Source: MetroList Services of CA #225107321 Report a problem | ||
| 10/19/2025 | Price change | $159,900-3%$83/sqft |
Source: MetroList Services of CA #225107321 Report a problem | ||
| 9/26/2025 | Price change | $164,900-2.9%$86/sqft |
Source: MetroList Services of CA #225107321 Report a problem | ||
| 9/6/2025 | Price change | $169,900-2.9%$88/sqft |
Source: MetroList Services of CA #225107321 Report a problem | ||
| 8/24/2025 | Listed for sale | $174,900+249.8%$91/sqft |
Source: MetroList Services of CA #225107321 Report a problem | ||
| 8/10/2018 | Sold | $50,000+16.3%$26/sqft |
Source: MetroList Services of CA #17074184 Report a problem | ||
| 8/12/1999 | Sold | $43,000$22/sqft |
Source: MetroList Services of CA #179902900 Report a problem | ||
Public tax history
| Year | Property taxes | Tax assessment |
|---|---|---|
| 2026 | -- | $145,900 +161.6% |
| 2025 | $685 +1.6% | $55,774 +2% |
| 2024 | $674 +2.3% | $54,681 +2% |
| 2023 | $659 +0.6% | $53,609 +2% |
| 2022 | $656 +4% | $52,558 +2% |
| 2021 | $630 -1.9% | $51,528 +1% |
| 2020 | $643 | $51,000 +11.8% |
| 2019 | -- | $45,606 +2% |
| 2018 | -- | $44,712 |
Find assessor info on the county website
Neighborhood: Tam O'Shanter
Nearby homes
- $141,4002 bd2 ba1.1k sqft6706 Tam O Shanter Dr SPC 69, Stockton, CA 95210Off Market
- $124,4002 bd2 ba1.5k sqft6706 Tam O Shanter Dr SPC 6, Stockton, CA 95210Off Market
- $141,100-- bd-- ba1.6k sqft6706 Tam O Shanter Dr SPC 14, Stockton, CA 95210Off Market
- $160,0002 bd2 ba1.8k sqft6706 Tam O Shanter Dr SPC 31, Stockton, CA 95210Sold
- $120,2002 bd2 ba1.5k sqft6706 Tam O Shanter Dr SPC 60, Stockton, CA 95210Off Market
- $149,6002 bd2 ba1.3k sqft6706 Tam O Shanter Dr SPC 27, Stockton, CA 95210Off Market
- $132,3003 bd-- ba1.3k sqft6706 Tam O Shanter Dr SPC 121, Stockton, CA 95210Off Market
- $149,0002 bd2 ba5.1k sqft6706 Tam O Shanter Dr SPC 107, Stockton, CA 95210Off Market
- $99,8002 bd2 ba960 sqft6706 Tam O Shanter Dr SPC 94, Stockton, CA 95210Off Market
Nearby schools
GreatSchools rating
- 3/10Pulliam Elementary SchoolGrades: K-8Distance: 0.8 mi
- 3/10Stagg Senior High SchoolGrades: 9-12Distance: 2.5 mi
- 3/10Maxine Hong Kingston Elementary SchoolGrades: K-8Distance: 0.8 mi
Get a cash offer in 3 minutes
Find out how much your home could sell for in as little as 3 minutes with a no-obligation cash offer.
Estimated market value
$141,000
Get a cash offer in 3 minutes
Find out how much your home could sell for in as little as 3 minutes with a no-obligation cash offer.
Estimated market value
$141,000
- California
- San Joaquin County
- Stockton
- 95210
- Tam O'Shanter
- 6706 Tam O Shanter Dr Spc 112
