Welcome to The Pines Mobile Home Park! This spacious triple-wide home features 2 bedrooms, 2 bathrooms, and a versatile den that could easily serve as a 3rd bedroom or office. The beautifully updated kitchen shines with granite counters, cherrywood-finish cabinets, and modern appliances, making it the heart of the home. Enjoy outdoor living on the large front Trex deck, perfect for morning coffee or entertaining friends. Inside, the open floor plan offers ample natural light and a seamless transition between living spaces. With its generous layout and thoughtful upgrades, this home combines comfort, style, and functionality. Set within the desirable gated community of The Pines, residents enjoy access to a clubhouse with a pool, spa, and social activities, all within a welcoming neighborhood setting.
Closed
Tax assessed value
$175,000
6706 Tam O Shanter Dr Spc 61, Stockton, CA 95210
2beds
1,584sqft
Triple Wide, Manufactured Home, Mobile Home
Built in 1984
-- sqft lot
$170,100 Zestimate®
$110/sqft
$1,789 Estimated rent
Home value
$170,100
$153,000 - $189,000
$1,789/mo
Zestimate® history
Owner options
List your home for rent
$1,789/mo
Rent Zestimate®
Find your next renter with Zillow Rental Manager. Plus, with online applications, you can quickly screen prospective tenants – for free.
$1,789/mo
Rent Zestimate®
Refinance and save
$1,144/mo
Est. payment
Refinancing to a lower rate could help reduce your monthly payments and save thousands over the life of the loan.
$1,144/mo
Est. payment
Explore your selling options
Work with a Zillow partner agent
Leverage their expertise and Zillow's premium Showcase listings to get your home seen by more buyers.
Get startedList with your own agent
Get your home in front of millions of buyers by listing it on Zillow.
Learn how to do itSell it yourself
Take full control of how buyers see your home on Zillow by listing For Sale by Owner (FSBO).
List your homeWhat's special
Generous layoutThoughtful upgradesAmple natural lightOpen floor planBeautifully updated kitchenModern appliancesSpacious triple-wide home
Zillow last checked:
Listing updated:
Listed by:
Cindi Karzen DRE #00945244 209-366-3014,
Berkshire Hathaway HomeServices-Drysdale Properties
Bought with:
Realty One Group Elite
Source: MetroList Services of CA,MLS#: 225110911Originating MLS: MetroList Services, Inc.
Facts & features
Interior
Bedrooms & bathrooms
- Bedrooms: 2
- Bathrooms: 2
- Full bathrooms: 2
Dining room
- Features: Formal Area
Heating
- Central
Cooling
- Central Air
Appliances
- Included: Free-Standing Gas Range, Gas Water Heater, Range Hood, Dishwasher, Disposal, Microwave
- Laundry: Gas Dryer Hookup, Sink, Hookups Only, Inside Room
Features
- Flooring: Laminate, See Remarks
- Has fireplace: No
Interior area
- Total structure area: 0
- Total interior livable area: 1,584 sqft
Property
Parking
- Total spaces: 2
- Parking features: Covered, Guest, See Remarks, No Garage
- Carport spaces: 2
Features
- Exterior features: Storage
- Park: The Pines Mobile Home Park
Lot
- Features: See Remarks, Landscape Front
Details
- Additional structures: Storage, Shed(s)
- Parcel number: 910129061000
- Special conditions: Standard
Construction
Type & style
- Home type: MobileManufactured
- Property subtype: Triple Wide, Manufactured Home, Mobile Home
Materials
- Vinyl Siding
- Foundation: Pillar/Post/Pier
- Roof: Composition
Condition
- Year built: 1984
Utilities & green energy
- Electric: 220 Volts in Kitchen
- Sewer: Public Sewer
- Water: Public
- Utilities for property: Cable Available, Public, Sewer Connected, Individual Electric Meter, Individual Gas Meter, Internet Available
Community & HOA
Community
- Senior community: Yes
Location
- Region: Stockton
Financial & listing details
- Price per square foot: $110/sqft
- Tax assessed value: $175,000
- Price range: $175K - $175K
- Date on market: 8/23/2025
- Body type: Expando,Mobile
Price history
| Date | Event | Price |
|---|---|---|
| 12/1/2025 | Sold | $175,000-5.4%$110/sqft |
Source: MetroList Services of CA #225110911 Report a problem | ||
| 10/31/2025 | Pending sale | $185,000$117/sqft |
Source: MetroList Services of CA #225110911 Report a problem | ||
| 8/23/2025 | Listed for sale | $185,000+270%$117/sqft |
Source: MetroList Services of CA #225110911 Report a problem | ||
| 7/20/2011 | Sold | $50,000$32/sqft |
Source: MetroList Services of CA #11020850 Report a problem | ||
Public tax history
| Year | Property taxes | Tax assessment |
|---|---|---|
| 2026 | -- | $175,000 +96.5% |
| 2025 | $1,004 +1.7% | $89,060 +2% |
| 2024 | $987 +2.5% | $87,314 +2% |
| 2023 | $963 +168.4% | $85,602 +141.1% |
| 2022 | $359 +4.5% | $35,506 +2% |
| 2021 | $343 -1.7% | $34,810 +1% |
| 2020 | $349 | $34,454 +2% |
| 2019 | -- | $33,779 +2% |
| 2018 | -- | $33,117 |
Find assessor info on the county website
Neighborhood: Tam O'Shanter
Nearby homes
- $141,4002 bd2 ba1.1k sqft6706 Tam O Shanter Dr SPC 69, Stockton, CA 95210Off Market
- $124,4002 bd2 ba1.5k sqft6706 Tam O Shanter Dr SPC 6, Stockton, CA 95210Off Market
- $141,100-- bd-- ba1.6k sqft6706 Tam O Shanter Dr SPC 14, Stockton, CA 95210Off Market
- $160,0002 bd2 ba1.8k sqft6706 Tam O Shanter Dr SPC 31, Stockton, CA 95210Sold
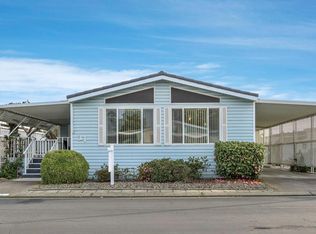
- $120,2002 bd2 ba1.5k sqft6706 Tam O Shanter Dr SPC 60, Stockton, CA 95210Off Market
- $149,6002 bd2 ba1.3k sqft6706 Tam O Shanter Dr SPC 27, Stockton, CA 95210Off Market
- $132,3003 bd-- ba1.3k sqft6706 Tam O Shanter Dr SPC 121, Stockton, CA 95210Off Market
- $149,0002 bd2 ba5.1k sqft6706 Tam O Shanter Dr SPC 107, Stockton, CA 95210Off Market
- $99,8002 bd2 ba960 sqft6706 Tam O Shanter Dr SPC 94, Stockton, CA 95210Off Market
Nearby schools
GreatSchools rating
- 3/10Pulliam Elementary SchoolGrades: K-8Distance: 0.8 mi
- 3/10Stagg Senior High SchoolGrades: 9-12Distance: 2.5 mi
- 3/10Maxine Hong Kingston Elementary SchoolGrades: K-8Distance: 0.8 mi
Get a cash offer in 3 minutes
Find out how much your home could sell for in as little as 3 minutes with a no-obligation cash offer.
Estimated market value
$170,100
Get a cash offer in 3 minutes
Find out how much your home could sell for in as little as 3 minutes with a no-obligation cash offer.
Estimated market value
$170,100
- California
- San Joaquin County
- Stockton
- 95210
- Tam O'Shanter
- 6706 Tam O Shanter Dr Spc 61
