Discover the perfect blend of charm, comfort, and convenience in this inviting home, ideally situated just minutes from lakes, parks, shopping, the Mall of America, and major highways. From the moment you step inside, you'll appreciate the warmth and character throughout, highlighted by freshly painted interiors, original hardwood floors, elegant coved ceilings, and a beautiful picture window that fills the living space with natural light.
Step outside to enjoy the fully fenced backyard, offering both privacy and plenty of space to relax or entertain, while watching your pets or kids roam freely. Unwind on the patio beneath a mature shade tree, while the oversized garage and storage shed provide ample room for tools, lawn equipment, and seasonal storage. As an added bonus, the seller is including an electric lawn mower and snow blower with the home.
The upper level serves as a private retreat, featuring its own half bath and generous closet spaces, creating a comfortable and secluded area to relax at the end of the day.
The main floor offers two additional bedrooms, a full bathroom, a bright kitchen with views of the backyard, and a welcoming living room that's perfect for everyday living and entertaining. The finished lower level expands the home's versatility with a spacious family room, ideal for movie nights, recreation, or gatherings, plus a bonus flex room that would make an excellent home office, hobby room, workout space, or guest area.
Thoughtful updates include a convenient electronic side-door lock with five programmable entry codes and master key functionality. All appliances are just three years old, the kitchen features a touchless sensor faucet, and the interior has been freshly painted throughout. Additional improvements include a sewer line update completed in 2023, and most recently, a new asphalt driveway. For added peace of mind, the home has passed its safety furnace certification without issue and has received the city's Certificate of Compliance.
Offering timeless character, flexible living spaces, valuable updates, and an unbeatable location, this move-in-ready home is an exceptional opportunity. Affordable, well-maintained, and ready for its next owner—don't miss your chance to make it your own!
Closed
Zestimate®
$320,000
6707 13th Ave S, Richfield, MN 55423
3beds
1,411sqft
Single Family
Built in 1951
7,579 Square Feet Lot
$320,000 Zestimate®
$227/sqft
$2,515 Estimated rent
Home value
$320,000
$298,000 - $342,000
$2,515/mo
Zestimate® history
Owner options
List your home for rent
$2,515/mo
Rent Zestimate®
Find your next renter with Zillow Rental Manager. Plus, with online applications, you can quickly screen prospective tenants – for free.
$2,515/mo
Rent Zestimate®
Refinance and save
$2,024/mo
Est. payment
Refinancing to a lower rate could help reduce your monthly payments and save thousands over the life of the loan.
$2,024/mo
Est. payment
Explore your selling options
Work with a Zillow partner agent
Leverage their expertise and Zillow's premium Showcase listings to get your home seen by more buyers.
Get startedList with your own agent
Get your home in front of millions of buyers by listing it on Zillow.
Learn how to do itSell it yourself
Take full control of how buyers see your home on Zillow by listing For Sale by Owner (FSBO).
List your homeWhat's special
Zillow last checked:
Listing updated:
Listed by:
Van-Ha T Nguyen 612-558-0046,
Keystone Realty MN
Bought with:
Candace Rooks
Keller Williams Preferred Rlty
Source: NorthstarMLS as distributed by MLS GRID,MLS#: 7093706
Facts & features
Interior
Bedrooms & bathrooms
- Bedrooms: 3
- Bathrooms: 2
- Full bathrooms: 1
- 1/2 bathrooms: 1
Bedroom
- Level: Main
- Area: 121 Square Feet
- Dimensions: 11x11
Bedroom 2
- Level: Main
- Area: 110 Square Feet
- Dimensions: 11x10
Bedroom 3
- Level: Upper
- Area: 286 Square Feet
- Dimensions: 22x13
Family room
- Level: Lower
- Area: 280 Square Feet
- Dimensions: 20x14
Kitchen
- Level: Main
- Area: 117 Square Feet
- Dimensions: 13x9
Living room
- Level: Main
- Area: 176 Square Feet
- Dimensions: 16x11
Heating
- Baseboard, Forced Air
Cooling
- Central Air
Appliances
- Included: Dishwasher, Disposal, Dryer, Freezer, Gas Water Heater, Microwave, Range, Refrigerator, Washer
- Laundry: Lower Level
Features
- Basement: Finished,Full
- Number of fireplaces: 1
- Fireplace features: Electric
Interior area
- Total structure area: 1,411
- Total interior livable area: 1,411 sqft
- Finished area above ground: 1,003
- Finished area below ground: 408
Property
Parking
- Total spaces: 1
- Parking features: Detached Garage, Asphalt
- Garage spaces: 1
- Details: Garage Dimensions (16x20), Garage Door Height (9), Garage Door Width (7)
Accessibility
- Accessibility features: None
Features
- Levels: One and One Half
- Stories: 1.5
- Patio & porch: Patio
- Fencing: Chain Link,Full,Wood
Lot
- Size: 7,579 Square Feet
- Dimensions: 57 x 133
- Features: Tree Coverage - Light
Details
- Additional structures: Storage Shed
- Foundation area: 817
- Parcel number: 2602824420086
- Zoning description: Residential-Single Family
Construction
Type & style
- Home type: SingleFamily
- Property subtype: Single Family
Materials
- Block
- Roof: Age Over 8 Years
Condition
- New construction: No
- Year built: 1951
Utilities & green energy
- Electric: Circuit Breakers
- Gas: Natural Gas
- Sewer: City Sewer/Connected
- Water: City Water/Connected
Community & HOA
Community
- Subdivision: Rich Fields
HOA
- Has HOA: No
Location
- Region: Richfield
Financial & listing details
- Price per square foot: $227/sqft
- Tax assessed value: $283,900
- Annual tax amount: $3,939
- Date on market: 7/15/2026
- Cumulative days on market: 39 days
Price history
| Date | Event | Price |
|---|---|---|
| 7/16/2026 | Sold | $320,000$227/sqft |
Source:  NorthstarMLS as distributed by MLS GRID #7093706 Report a problem NorthstarMLS as distributed by MLS GRID #7093706 Report a problem | ||
| 7/15/2026 | Pending sale | $320,000$227/sqft |
Source: NorthstarMLS as distributed by MLS GRID #7093706 Report a problem | ||
| 6/12/2026 | Listing removed | $320,000$227/sqft |
Source: NorthstarMLS as distributed by MLS GRID #7066903 Report a problem | ||
| 5/4/2026 | Listed for sale | $320,000+36.2%$227/sqft |
Source: NorthstarMLS as distributed by MLS GRID #7066903 Report a problem | ||
| 7/18/2018 | Sold | $235,000+4.4%$167/sqft |
Source: NorthstarMLS as distributed by MLS GRID #4950618 Report a problem | ||
| 5/22/2018 | Pending sale | $225,000$159/sqft |
Source: Coldwell Banker Burnet - Minneapolis Parkway #4950618 Report a problem | ||
| 5/18/2018 | Listed for sale | $225,000+40.7%$159/sqft |
Source: Coldwell Banker Burnet #4950618 Report a problem | ||
| 2/5/2011 | Listing removed | $159,900$113/sqft |
Source: NRT Minneapolis #3935146 Report a problem | ||
| 11/17/2010 | Price change | $159,900-4.8%$113/sqft |
Source: NRT Minneapolis #3935146 Report a problem | ||
| 9/14/2010 | Price change | $167,900-0.4%$119/sqft |
Source: NRT Minneapolis #3935146 Report a problem | ||
| 7/10/2010 | Price change | $168,500-0.8%$119/sqft |
Source: NRT Minneapolis #3935146 Report a problem | ||
| 6/12/2010 | Listed for sale | $169,900$120/sqft |
Source: NRT Minneapolis #3935146 Report a problem | ||
Public tax history
| Year | Property taxes | Tax assessment |
|---|---|---|
| 2025 | $3,849 -0.3% | $283,900 +0.1% |
| 2024 | $3,860 +3.6% | $283,500 -1.8% |
| 2023 | $3,727 +8.2% | $288,600 -1.2% |
| 2022 | $3,443 +13.5% | $292,000 +15% |
| 2021 | $3,034 -0.9% | $254,000 +12.9% |
| 2020 | $3,063 +0.9% | $225,000 +3.2% |
| 2019 | $3,034 -0.9% | $218,000 +13.5% |
| 2018 | $3,063 +16.3% | $192,000 +20.8% |
| 2017 | $2,633 +25.9% | $159,000 +3.9% |
| 2016 | $2,092 -1.9% | $153,000 +8.5% |
| 2015 | $2,133 +12.3% | $141,000 +11.9% |
| 2014 | $1,899 +4.2% | $126,000 -1.6% |
| 2013 | $1,823 -10% | $128,000 -11.7% |
| 2012 | $2,026 -0.3% | $145,000 -2% |
| 2011 | $2,032 -4.5% | $148,000 -12.4% |
| 2010 | $2,127 -8.5% | $169,000 -13.3% |
| 2009 | $2,324 +13% | $195,000 +5.9% |
| 2006 | $2,057 +17.3% | $184,100 +15% |
| 2005 | $1,754 +11.7% | $160,100 +14.9% |
| 2004 | $1,569 +12.9% | $139,300 +12% |
| 2002 | $1,390 -47.6% | $124,400 |
| 2001 | $2,653 | -- |
Find assessor info on the county website
Neighborhood: 55423
Nearby homes
- $380,2004 bd2 ba1.1k sqft6701 13th Ave S, Richfield, MN 55423Off Market
- $327,3003 bd1 ba1.1k sqft6711 13th Ave S, Richfield, MN 55423Off Market
- $452,0005 bd2 ba2.6k sqft6713 13th Ave S, Richfield, MN 55423Off Market
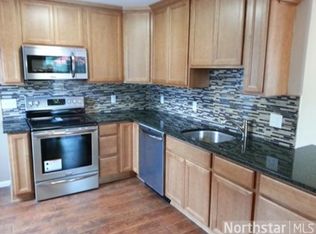
- $288,3003 bd1 ba1.5k sqft6704 14th Ave S, Richfield, MN 55423Off Market
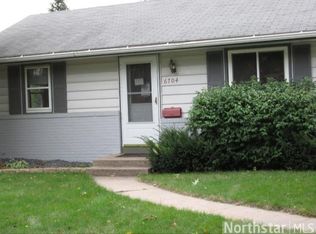
- $310,0003 bd2 ba1.9k sqft6700 14th Ave S, Richfield, MN 55423Sold
- $---- bd-- ba-- sqft6700 14th Ave S, Minneapolis, MN 55423Off Market
- $329,2005 bd1 ba1.6k sqft6708 14th Ave S, Richfield, MN 55423Off Market
- $315,4003 bd1 ba912 sqft6645 13th Ave S, Richfield, MN 55423Off Market
Nearby schools
GreatSchools rating
- 2/10Centennial Elementary SchoolGrades: PK-5Distance: 0.8 mi
- 4/10Richfield Middle SchoolGrades: 6-8Distance: 2.6 mi
- 5/10Richfield Senior High SchoolGrades: 9-12Distance: 1.5 mi
Get a cash offer in 3 minutes
Find out how much your home could sell for in as little as 3 minutes with a no-obligation cash offer.
Estimated market value
$320,000
Get a cash offer in 3 minutes
Find out how much your home could sell for in as little as 3 minutes with a no-obligation cash offer.
Estimated market value
$320,000
- Minnesota
- Hennepin County
- Richfield
- 55423
- 6707 13th Ave S
Nearby cities
Nearby zip codes
Other Richfield Topics
