Skip main navigation
Closed
  • $379,000

    6707 230th Ln NE, Stacy, MN 55079

    3beds
    1,825sqft
    Single Family Residence
    Built in 1994
    0.87 Acres Lot
    $385,700 Zestimate®
    $208/sqft
    $2,561 Estimated rent

    Home value

    $385,700

    $351,000 - $424,000

    $2,561/mo

    Zestimate® history
    Loading
    Loading...

    Owner options

    List your home for rent

    $2,561/mo

    Rent Zestimate®

    Find your next renter with Zillow Rental Manager. Plus, with online applications, you can quickly screen prospective tenants – for free.

    Learn more

    $2,561/mo

    Rent Zestimate®

    Refinance and save

    $2,311/mo

    Est. payment

    Refinancing to a lower rate could help reduce your monthly payments and save thousands over the life of the loan.

    See today's rates

    $2,311/mo

    Est. payment

    Explore your selling options

    Work with a Zillow partner agent

    Leverage their expertise and Zillow's premium Showcase listings to get your home seen by more buyers.

    Get started

    List with your own agent

    Get your home in front of millions of buyers by listing it on Zillow.

    Learn how to do it

    Sell it yourself

    Take full control of how buyers see your home on Zillow by listing For Sale by Owner (FSBO).

    List your home

    What's special

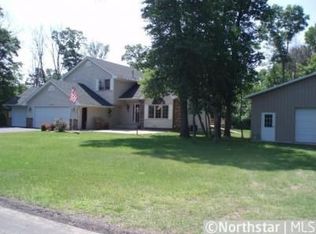
    ***Multiple offers received*** Final offers due Monday, 1/27, at 12:00PM. Better than turn-key - there are SO many improvements and upgrades that will significantly improve your home ownership experience. Located in a private, well-treed community, large lots separate homes for additional privacy. Newer roof, water heater, furnace, AC, washer & dryer! New well hardware and tank, and brand new septic system to be installed when the ground thaws. Open kitchen plan with counter space, storage, and breakfast bar. Large deck to entertain off the back. Walkout lower level with wood-burning fireplace. Space for additional fourth bedroom if desired. Dog lovers - the home comes with an outdoor run and invisible fencing. Two storage sheds for all your lawn equipment and toys!

    Zillow last checked:

    Listing updated:

    Listed by:

    Robert P. Stewart 952-412-1290,

    Keller Williams Select Realty

    Bought with:

    Shelby Tolley

    eXp Realty

    Source: NorthstarMLS as distributed by MLS GRID,MLS#: 6646054MLS Logo

    Facts & features

    Interior

    Bedrooms & bathrooms
    • Bedrooms: 3
    • Bathrooms: 2
    • Full bathrooms: 1
    • 3/4 bathrooms: 1
    Bedroom
    • Level: Upper
    • Area: 132 Square Feet
    • Dimensions: 12x11
    Bedroom 2
    • Level: Upper
    • Area: 230 Square Feet
    • Dimensions: 23x10
    Bedroom 3
    • Level: Lower
    • Area: 121 Square Feet
    • Dimensions: 11x11
    Dining room
    • Level: Upper
    • Area: 117 Square Feet
    • Dimensions: 13x9
    Family room
    • Level: Lower
    • Area: 216 Square Feet
    • Dimensions: 12x18
    Kitchen
    • Level: Upper
    • Area: 117 Square Feet
    • Dimensions: 13x9
    Living room
    • Level: Upper
    • Area: 198 Square Feet
    • Dimensions: 18x11
    Heating
    • Forced Air
    Cooling
    • Central Air
    Appliances
    • Included: Dishwasher, Dryer, Gas Water Heater, Microwave, Range, Refrigerator, Washer, Water Softener Owned
    • Laundry: In Basement, Electric Dryer Hookup, Gas Dryer Hookup, Lower Level, Sink
    Features
    • Basement: Egress Window(s),Finished,Full,Walk-Out Access
    • Number of fireplaces: 1
    • Fireplace features: Family Room, Wood Burning
    Interior area
    • Total structure area: 1,825
    • Total interior livable area: 1,825 sqft
    • Finished area above ground: 1,032
    • Finished area below ground: 793

    Property

    Parking
    • Total spaces: 2
    • Parking features: Attached, Asphalt, Garage Door Opener
    • Attached garage spaces: 2
    • Has uncovered spaces: Yes
    • Details: Garage Door Height (7)
    Accessibility
    • Accessibility features: None
    Features
    • Levels: Multi/Split
    • Patio & porch: Deck
    • Pool features: None
    • Fencing: Invisible
    Lot
    • Size: 0.87 Acres
    • Dimensions: 229 x 177 Irregular
    • Features: Corner Lot, Tree Coverage - Medium
    Details
    • Additional structures: Storage Shed
    • Foundation area: 992
    • Parcel number: 333422330036
    • Zoning description: Residential-Single Family

    Construction

    Type & style
    • Home type: SingleFamily
    • Property subtype: Single Family Residence
    Materials
    • Block, Frame
    • Roof: Age 8 Years or Less,Asphalt
    Condition
    • New construction: No
    • Year built: 1994

    Utilities & green energy

    • Electric: Circuit Breakers
    • Gas: Natural Gas
    • Sewer: Private Sewer, Tank with Drainage Field
    • Water: Drilled, Well

    Community & neighborhood

    Location
    • Region: Stacy
    • Subdivision: Kings Oakdale Park 2

    HOA & financial

    HOA
    • Has HOA: No

    Other

    Other facts
    • Road surface type: Paved

    Price history

    DateEventPrice
    2/20/2025Sold$379,000+8.3%$208/sqft
    Source: NorthstarMLS as distributed by MLS GRID #6646054 Report a problem
    2/4/2025Pending sale$350,000$192/sqft
    Source: NorthstarMLS as distributed by MLS GRID #6646054 Report a problem
    1/27/2025Listing removed$350,000$192/sqft
    Source: NorthstarMLS as distributed by MLS GRID #6646054 Report a problem
    1/24/2025Listed for sale$350,000+40%$192/sqft
    Source: NorthstarMLS as distributed by MLS GRID #6646054 Report a problem
    8/3/2018Sold$250,000$137/sqft
    Source: NorthstarMLS as distributed by MLS GRID #4967532 Report a problem
    6/15/2018Listed for sale$250,000+8.7%$137/sqft
    Source: Keller Williams Premier Realty North Suburban #4967532 Report a problem
    3/23/2017Sold$230,000+78.4%$126/sqft
    Source: NorthstarMLS as distributed by MLS GRID #4770722 Report a problem
    5/19/1998Sold$128,900+7.4%$71/sqft
    Source: Public Record Report a problem
    4/18/1997Sold$120,000$66/sqft
    Source: Public Record Report a problem

    Public tax history

    YearProperty taxesTax assessment
    2025$2,955 +9.9%$322,960 +1.4%
    2024$2,689 +6.3%$318,491 +1.2%
    2023$2,530 +8.1%$314,612 +3.7%
    2022$2,340 +0.6%$303,276 +25.1%
    2021$2,325 -0.5%$242,454 +3.6%
    2019$2,338 0%$234,100 +3.8%
    2018$2,338 +19.3%$225,500 +13.4%
    2017$1,960 -0.3%$198,800 +8.9%
    2016$1,967 +4.9%$182,600
    2015$1,875 +20.8%$182,600 +21%
    2014$1,553 -6.6%$150,900
    2013$1,663 +0.4%--
    2012$1,657 -1.4%--
    2011$1,681 -5.1%--
    2010$1,772 -0.8%--
    2008$1,786 +8.2%--
    2007$1,650 +6.7%--
    2006$1,547 -15.8%--
    2005$1,836 +28.1%--
    2004$1,434 -6.6%--
    2003$1,535 +14.6%--
    2002$1,339 -11.5%--
    2001$1,513 --

    Find assessor info on the county website

    Neighborhood: Martin Lake

    Nearby schools

    GreatSchools rating
    Get a cash offer in 3 minutes
    Find out how much your home could sell for in as little as 3 minutes with a no-obligation cash offer.
    Estimated market value
    $385,700
    Get a cash offer in 3 minutes
    Find out how much your home could sell for in as little as 3 minutes with a no-obligation cash offer.
    Estimated market value
    $385,700