Step inside this well-preserved Lake View Property w/ Water Rights to Paddock Lake! Its timeless layout offers so much flexibility. As you enter thru the front, an encl'd Sunrm is a perfect spot to enjoy Lake Views. This opens to Dining Rm w/ Built-Ins & GFP & Large Living Rm. Plenty of cab storage in the Kitchen/Butler's Pantry. Enjoy the accessibility of main floor Primary Bedrm w/ versatile walk-thru full bath att'd. Back of home features a Bug-Free expansive Screened-In Porch. Upstairs - 2 more Bedrms & 2nd Full Bath! Partially Fin Basemnt w/ Rec Rm & Free Standing Stove for ambiance, loads of storage, & Laundry. The 2-Car Gar will keep cars/water toys covered for winter. Walk Distance to Boat Launch, 2 min to Old Settler's Park & Downtn Area. Bring your design ideas! READ ALL NOTES
Closed
$275,000
6707 238th AVENUE, Salem, WI 53168
3beds
1,589sqft
Single Family Residence
Built in 1978
8,276 Square Feet Lot
$244,400 Zestimate®
$173/sqft
$2,684 Estimated rent
Home value
$244,400
$232,000 - $257,000
$2,684/mo
Zestimate® history
Owner options
List your home for rent
$2,684/mo
Rent Zestimate®
Find your next renter with Zillow Rental Manager. Plus, with online applications, you can quickly screen prospective tenants – for free.
$2,684/mo
Rent Zestimate®
Refinance and save
$1,893/mo
Est. payment
Refinancing to a lower rate could help reduce your monthly payments and save thousands over the life of the loan.
$1,893/mo
Est. payment
Explore your selling options
Work with a Zillow partner agent
Leverage their expertise and Zillow's premium Showcase listings to get your home seen by more buyers.
Get startedList with your own agent
Get your home in front of millions of buyers by listing it on Zillow.
Learn how to do itSell it yourself
Take full control of how buyers see your home on Zillow by listing For Sale by Owner (FSBO).
List your homeWhat's special
Zillow last checked:
Listing updated:
Listed by:
Theresa Borkowski 414-559-7040,
EXP Realty, LLC MKE
Bought with:
Shannon Souther
Source: WIREX MLS,MLS#: 1969096 Originating MLS: Metro MLS
Originating MLS: Metro MLSFacts & features
Interior
Bedrooms & bathrooms
- Bedrooms: 3
- Bathrooms: 2
- Full bathrooms: 2
- Main level bedrooms: 1
Primary bedroom
- Level: Main
Bedroom 2
- Level: Upper
Bedroom 3
- Level: Upper
Bathroom
- Features: Tub Only, Dual Entry Off Master Bedroom, Shower Over Tub, Shower Stall
Dining room
- Level: Main
Kitchen
- Level: Main
Living room
- Level: Main
Heating
- Natural Gas, Forced Air
Cooling
- Central Air
Appliances
- Included: Dishwasher, Disposal, Dryer, Other, Oven, Range, Refrigerator, Washer, Water Softener
Features
- Pantry, Walk-In Closet(s)
- Windows: Skylight(s)
- Basement: Full,Partially Finished,Concrete
Interior area
- Total structure area: 1,589
- Total interior livable area: 1,589 sqft
Property
Parking
- Total spaces: 2
- Parking features: Garage Door Opener, Detached, 2 Car, 1 Space
- Garage spaces: 2
Features
- Levels: Two
- Stories: 2
- Patio & porch: Deck
- Has view: Yes
- View description: Water
- Has water view: Yes
- Water view: Water
- Waterfront features: Deeded Water Access, Water Access/Rights
Lot
- Size: 8,276 Square Feet
Details
- Parcel number: 4041200211725
- Zoning: R1SFR
Construction
Type & style
- Home type: SingleFamily
- Architectural style: Cape Cod
- Property subtype: Single Family Residence
Materials
- Brick, Brick/Stone, Wood Siding
Condition
- 21+ Years
- New construction: No
- Year built: 1978
Utilities & green energy
- Sewer: Public Sewer
- Water: Public
Community & HOA
Community
- Subdivision: Paddock Lake Dells
Location
- Region: Salem
- Municipality: Paddock Lake
Financial & listing details
- Price per square foot: $173/sqft
- Tax assessed value: $307,500
- Annual tax amount: $3,590
- Date on market: 6/25/2026
- Inclusions: Oven/Range; Refrigerator; Disposal; Dishwasher; Washer; Dryer; 2 A/C Units; All Unwanted Personal Items Will Be Left Behind.
- Exclusions: Seller Or Tenant's Personal Property; Desk Near The Front Door; Lawn Mower And All Accessories; Snow Blower And All Accessories; Router; Modem; All Ring Cameras; Any Other Marked Items
Price history
| Date | Event | Price |
|---|---|---|
| 7/15/2026 | Sold | $275,000+10%$173/sqft |
Source:  WIREX MLS #1969096 Report a problem WIREX MLS #1969096 Report a problem | ||
| 6/30/2026 | Contingent | $249,900$157/sqft |
Source: WIREX MLS #1969096 Report a problem | ||
| 6/25/2026 | Listed for sale | $249,900$157/sqft |
Source: WIREX MLS #1969096 Report a problem | ||
Public tax history
| Year | Property taxes | Tax assessment |
|---|---|---|
| 2025 | $3,590 +0.1% | $307,500 +20.1% |
| 2024 | $3,586 +18.2% | $256,000 |
| 2023 | $3,034 -8.8% | $256,000 +27.3% |
| 2022 | $3,327 +3.6% | $201,100 |
| 2021 | $3,211 -0.2% | $201,100 +22.3% |
| 2020 | $3,219 +1.3% | $164,400 |
| 2019 | $3,177 -0.3% | $164,400 |
| 2018 | $3,186 -14.6% | $164,400 +14.5% |
| 2017 | $3,732 -0.6% | $143,600 |
| 2016 | $3,754 +14% | $143,600 |
| 2015 | $3,294 -8.9% | $143,600 |
| 2014 | $3,616 | $143,600 -15.2% |
| 2013 | $3,616 -1.5% | $169,400 |
| 2012 | $3,670 +3.9% | $169,400 |
| 2011 | $3,534 +0.9% | $169,400 |
| 2010 | $3,503 +0.2% | $169,400 |
| 2009 | $3,496 +6.3% | $169,400 |
| 2008 | $3,290 +1.8% | $169,400 |
| 2007 | $3,231 +4.7% | $169,400 |
| 2006 | $3,086 +2.2% | $169,400 |
| 2005 | $3,019 +2.4% | $169,400 +35.5% |
| 2004 | $2,949 -4.5% | $125,000 |
| 2003 | $3,089 +5.3% | $125,000 |
| 2002 | $2,932 +1.8% | $125,000 |
| 2001 | $2,880 +2% | $125,000 |
| 2000 | $2,824 | $125,000 |
Find assessor info on the county website
Neighborhood: 53168
Nearby homes
- $592,0003 bd2 ba2.4k sqft6705 238th Ave, Salem, WI 53168Off Market
- $351,8004 bd2 ba1.8k sqft6709 238th Ave, Salem, WI 53168Off Market
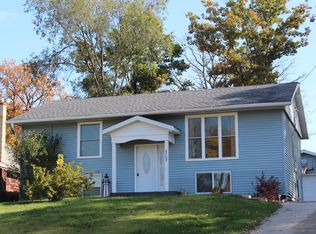
- $287,8003 bd1 ba1k sqft6711 238th Ave, Salem, WI 53168Off Market
- $314,0003 bd1 ba1.1k sqft6700 236th Ave, Salem, WI 53168Off Market
- $323,2003 bd1 ba1.5k sqft6706 236th Ave, Salem, WI 53168Off Market
- $363,7003 bd2 ba1.5k sqft6624 236th Ave, Salem, WI 53168Off Market
- $376,5003 bd2 ba1.7k sqft6712 235th Ave, Salem, WI 53168Sold
- $298,0003 bd2 ba1k sqft6708 236th Ave, Salem, WI 53168Off Market
Nearby schools
GreatSchools rating
- 5/10Salem Elementary SchoolGrades: PK-8Distance: 2 mi
- 5/10Central High SchoolGrades: 9-12Distance: 0.8 mi
Schools provided by the listing agent
- Elementary: Salem
- High: Central
- District: Salem
Source: WIREX MLS. This data may not be complete. We recommend contacting the local school district to confirm school assignments for this home.
Get a cash offer in 3 minutes
Find out how much your home could sell for in as little as 3 minutes with a no-obligation cash offer.
Estimated market value
$244,400
Get a cash offer in 3 minutes
Find out how much your home could sell for in as little as 3 minutes with a no-obligation cash offer.
Estimated market value
$244,400
- Wisconsin
- Kenosha County
- Paddock Lake
- 53168
- 6707 238th AVENUE
