Rarely does a home come to market after six decades with one family, and it shows in every corner. This charming 4-bedroom, 2-bathroom classic foursquare pairs original character with thoughtful updates, and beautiful gardens surrounding the home. Gleaming hardwood floors run throughout, flowing from the sun-filled living room, anchored by a painted brick fireplace, and built in shelves, and tall windows, into the open dining area. Craftsman-style pendant lighting and a generous granite breakfast bar make the space ideal for entertaining. The updated kitchen features crisp white shaker cabinetry, stainless steel appliances, and a wall of warm original wood paneling and windows that frame the treetops. A glass-paneled door leads directly to the back deck. Upstairs, bright bedrooms with tall double-hung windows, original built-ins, and leafy views offer peaceful retreats. Ductless mini-split systems provide efficient heating and cooling, complemented by classic radiators that add vintage charm. A true gardener's delight! The front yard blooms with layered perennials, shrubs, and seasonal color along a flagstone path to the enclosed front porch. The private, fenced backyard offers even more to love: a raised deck for outdoor entertaining, a lush lawn, an herb and lavender bed, a gravel fire pit lounge, mature shade trees, a garden-like rear retreat with winding stone paths. A driveway provides convenient off-street parking. Enjoy the best of Takoma DC. Stroll to the Metro, neighborhood parks, and local restaurants, and don't miss the beloved year-round Sunday Farmers Market.
For sale
$985,000
6707 6th St NW, Washington, DC 20012
4beds
2,283sqft
Single Family Residence
Built in 1923
8,847 Square Feet Lot
$954,300 Zestimate®
$431/sqft
$-- HOA
What's special
Private fenced backyardPainted brick fireplaceMature shade treesUpdated kitchenOpen dining areaOriginal built-insLeafy views
- 3 days
- 465
- 64
Likely to sell faster than
Zillow last checked:
Listing updated:
Listed by:
Marci Wasserman 301-807-7246,
Perennial Real Estate,
Listing Team: Finn Family Group
Source: Bright MLS,MLS#: DCDC2280754
Facts & features
Interior
Bedrooms & bathrooms
- Bedrooms: 4
- Bathrooms: 2
- Full bathrooms: 2
- Main level bathrooms: 1
Basement
- Area: 754
Heating
- Hot Water, Natural Gas
Cooling
- Central Air, Electric
Appliances
- Included: Gas Water Heater
- Laundry: In Basement
Features
- Basement: Unfinished
- Number of fireplaces: 1
Interior area
- Total structure area: 2,469
- Total interior livable area: 2,283 sqft
- Finished area above ground: 1,715
- Finished area below ground: 568
Video & virtual tour
Property
Parking
- Total spaces: 2
- Parking features: Driveway
- Uncovered spaces: 2
Accessibility
- Accessibility features: None
Features
- Levels: Three
- Stories: 3
- Pool features: None
Lot
- Size: 8,847 Square Feet
- Features: Chillum-Urban Land Complex
Details
- Additional structures: Above Grade, Below Grade
- Parcel number: 3193//0020
- Zoning: RESIDENTIAL
- Special conditions: Standard
Construction
Type & style
- Home type: SingleFamily
- Architectural style: Cape Cod
- Property subtype: Single Family Residence
Materials
- Brick
- Foundation: Block
Condition
- New construction: No
- Year built: 1923
Utilities & green energy
- Electric: 200+ Amp Service
- Sewer: Public Sewer
- Water: Public
Community & HOA
Community
- Subdivision: Takoma
HOA
- Has HOA: No
Location
- Region: Washington
Financial & listing details
- Price per square foot: $431/sqft
- Tax assessed value: $782,260
- Annual tax amount: $5,996
- Date on market: 10/1/2026
- Listing agreement: Exclusive Agency
- Listing terms: Conventional,FHA,VA Loan
- Ownership: Fee Simple
Estimated market value
$954,300
$907,000 - $1.00M
$4,338/mo
Price history
| Date | Event | Price |
|---|---|---|
| 10/1/2026 | Listed for sale | $985,000$431/sqft |
Source:  Bright MLS #DCDC2280754 Report a problem Bright MLS #DCDC2280754 Report a problem | ||
Public tax history
| Year | Property taxes | Tax assessment |
|---|---|---|
| 2026 | $5,996 +0.4% | $797,330 +0.6% |
| 2025 | $5,972 +4.8% | $792,420 +1.3% |
| 2024 | $5,698 +9.5% | $782,630 +5.9% |
| 2023 | $5,203 +9% | $738,870 +15.4% |
| 2022 | $4,775 +5.8% | $640,520 +5.5% |
| 2021 | $4,513 +3.3% | $607,310 +3% |
| 2020 | $4,369 +6.4% | $589,660 +6% |
| 2018 | $4,106 +7.9% | $556,360 +3.2% |
| 2017 | $3,805 +9.8% | $538,880 +7.7% |
| 2016 | $3,465 +9.9% | $500,130 +5.4% |
| 2015 | $3,152 +9.6% | $474,630 +16.2% |
| 2014 | $2,876 -0.2% | $408,500 +0.1% |
| 2013 | $2,881 -5.8% | $408,040 -4.5% |
| 2012 | $3,058 | $427,280 |
| 2011 | $3,058 +101.6% | $427,280 -9.5% |
| 2010 | $1,517 +10% | $472,220 -16.1% |
| 2009 | $1,379 +14.1% | $563,020 +8.5% |
| 2007 | $1,209 +5.2% | $518,820 +38.7% |
| 2006 | $1,149 -3.1% | $373,950 +3.3% |
| 2005 | $1,186 +12% | $362,000 +40% |
| 2004 | $1,059 +51.1% | $258,570 +46.9% |
| 2003 | $701 | $176,014 |
| 2002 | $701 | $176,014 |
| 2001 | $701 | $176,014 |
Find assessor info on the county website
Monthly payment
Est. payment
Payment breakdown
Explore the cost of this home by adjusting the details. Changes won't be saved.Climate risks
Neighborhood: Manor Park
Nearby schools
Schools provided by the listing agent
- District: District Of Columbia Public Schools
Source: Bright MLS. This data may not be complete. We recommend contacting the local school district to confirm school assignments for this home.
Similar homes
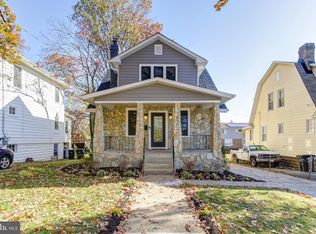
- $--4 bd3 ba1.9k sqft1341 Jonquil St NW, Washington, DC 20012Auction
 Auction.com 2
 - $999,9004 bd3 ba2.9k sqft220 Rittenhouse St NW, Washington, DC 20011For Sale
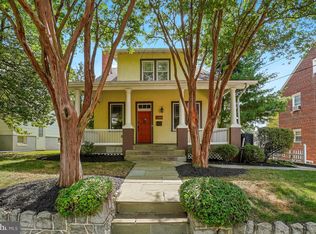
 MLS ID #DCDC2281452, Teresa Mueller, Compass. Bright MLS
 - $1,050,0003 bd2 ba1.8k sqft7707 13th St NW, Washington, DC 20012New
 MLS ID #12775034, Brenda Mejia, Compass. MRED as distributed by MLS GRID
 - $1,200,0004 bd3 ba3.2k sqft1418 Floral St NW, Washington, DC 20012For Sale
 MLS ID #DCDC2285282, JeLene Lee, Samson Properties. Bright MLS
 - $949,9992 bd2 ba2.2k sqft1124 Kalmia Rd NW, Washington, DC 20012For SaleMLS ID #DCDC2285028, William Newsome, Keller Williams Preferred Properties. Bright MLS
- $998,0004 bd4 ba1.8k sqft825 Quackenbos St NW, Washington, DC 20011For SaleMLS ID #DCDC2284364, Trehana Riley, Samson Properties. Bright MLS
- $944,0004 bd3 ba2.4k sqft1414 Juniper St NW, Washington, DC 20012For SaleMLS ID #DCDC2267296, Pamela Debnam, Houwzer, LLC. Bright MLS
- $899,0004 bd4 ba2.3k sqft1212 Underwood St NW, Washington, DC 20012For SaleMLS ID #DCDC2276376, Kira Epstein Begal, Washington Fine Properties, LLC. Bright MLS
- $875,0004 bd2 ba1.7k sqft6626 1st St NW, Washington, DC 20012For SaleMLS ID #DCDC2266972, Linda Burton, United Real Estate Premier. Bright MLS
- $775,0003 bd3 ba2.9k sqft617 Fern Pl NW, Washington, DC 20012For SaleMLS ID #DCDC2285066, Errick Harrell, Redfin Corp. Bright MLS
- $939,0004 bd3 ba2.6k sqft417 Boyd Ave, Takoma Park, MD 20912For SaleMLS ID #MDMC2258026, Nurit Coombe, The Agency DC. Bright MLS
- $999,9904 bd5 ba2.4k sqft1447 Aspen St NW, Washington, DC 20012New ConstructionMLS ID #DCDC2272032, John Lesniewski, RE/MAX United Real Estate. Bright MLS
- $749,0004 bd3 ba2.8k sqft6715 2nd St NW, Washington, DC 20012For SaleMLS ID #DCDC2275988, Dan Metcalf, Perennial Real Estate. Bright MLS
- $1,099,9504 bd4 ba2.5k sqft8232 Eastern Ave NW, Washington, DC 20012For SaleMLS ID #DCDC2277710, SCOTT FROST, Compass. Bright MLS
- $724,9994 bd3 ba2k sqft6427 6th St NW, Washington, DC 20012For SaleMLS ID #DCDC2279906, Milton Diaz, Coldwell Banker Realty - Washington. Bright MLS
- $1,049,9004 bd4 ba2.6k sqft5711 Colorado Ave NW, Washington, DC 20011For SaleMLS ID #DCDC2283180, Andrew Riguzzi, Compass. Bright MLS
- $1,069,9904 bd5 ba2.4k sqft6815 16th St NW, Washington, DC 20012New ConstructionMLS ID #DCDC2281264, John Lesniewski, RE/MAX United Real Estate. Bright MLS
- $825,0005 bd3 ba2.2k sqft7001 Aspen Ave, Takoma Park, MD 20912For SaleMLS ID #MDMC2258632, JR Ruzic, Keller Williams Realty. Bright MLS
- $995,5005 bd2 ba1.9k sqft1316 Madison St NW, Washington, DC 20011For SaleMLS ID #DCDC2281034, Trish Diggs, Serhant. Bright MLS
- $1,199,0005 bd4 ba2.1k sqft1320 Jonquil St NW, Washington, DC 20012For SaleMLS ID #DCDC2274026, Mike Sykes, Samson Properties. Bright MLS
