6707 Barkworth Drive is a beautiful, fully remodeled North Dallas ranch home that is made for entertaining. The open-concept living room features cathedral ceilings, a stone fireplace, and countless custom features. The large and functional gourmet kitchen is in the heart of the home with granite countertops, a gas cooktop, and a hidden walk-in pantry. Off the kitchen you will find a formal dining area that can be transformed into the perfect home office. You can relax in the the primary suite that has a spacious walk-in closet and private access to the backyard. Also downstairs, you will find two secondary bedrooms each with fully remodeled ensuite bathrooms. Upstairs, you have a versatile space with a third living area, walk in closet, bedroom and fully updated bath. Unwind in your private backyard oasis with covered patio, sparkling pool with waterfall, and a side area turfed for kids or pets! With a front circle drive, there is plenty of parking. All plumbing updated to PVC and new water heater. Easy access to George Bush and DNT.
Sold
Price Unknown
6707 Barkworth Dr, Dallas, TX 75248
4beds
3,475sqft
Single Family Residence
Built in 1974
0.29 Acres Lot
$974,000 Zestimate®
$--/sqft
$7,898 Estimated rent
Home value
$974,000
$886,000 - $1.07M
$7,898/mo
Zestimate® history
Owner options
List your home for rent
$7,898/mo
Rent Zestimate®
Find your next renter with Zillow Rental Manager. Plus, with online applications, you can quickly screen prospective tenants – for free.
$7,898/mo
Rent Zestimate®
Refinance and save
Refinancing to a lower rate could help reduce your monthly payments and save thousands over the life of the loan.
Explore your selling options
Work with a Zillow partner agent
Leverage their expertise and Zillow's premium Showcase listings to get your home seen by more buyers.
Get startedList with your own agent
Get your home in front of millions of buyers by listing it on Zillow.
Learn how to do itSell it yourself
Take full control of how buyers see your home on Zillow by listing For Sale by Owner (FSBO).
List your homeWhat's special
Austin stone fireplaceGranite countertopsCovered patioLight-filled bedroomsSpacious walk-in closetCustom everythingCathedral ceilings
Zillow last checked:
Listing updated:
Listed by:
Brianna Castillo 0668250 469-404-2757,
RE/MAX DFW Associates 214-523-3300
Bought with:
Jill Russell
Ebby Halliday, REALTORS
Source: NTREIS,MLS#: 20697721
Facts & features
Interior
Bedrooms & bathrooms
- Bedrooms: 4
- Bathrooms: 5
- Full bathrooms: 4
- 1/2 bathrooms: 1
Primary bedroom
- Features: Closet Cabinetry, En Suite Bathroom, Walk-In Closet(s)
- Level: First
- Dimensions: 17 x 14
Bedroom
- Features: En Suite Bathroom
- Level: Second
- Dimensions: 14 x 8
Bedroom
- Features: En Suite Bathroom
- Level: First
- Dimensions: 12 x 11
Bedroom
- Features: En Suite Bathroom
- Level: First
- Dimensions: 12 x 11
Primary bathroom
- Features: Double Vanity, En Suite Bathroom, Garden Tub/Roman Tub
- Level: First
- Dimensions: 12 x 14
Breakfast room nook
- Level: First
- Dimensions: 12 x 12
Den
- Level: First
- Dimensions: 18 x 14
Dining room
- Level: First
- Dimensions: 13 x 11
Family room
- Features: Fireplace
- Level: First
- Dimensions: 25 x 17
Other
- Features: En Suite Bathroom
- Level: Second
- Dimensions: 8 x 5
Other
- Features: En Suite Bathroom
- Level: First
- Dimensions: 11 x 5
Other
- Features: En Suite Bathroom
- Level: First
- Dimensions: 11 x 5
Half bath
- Level: First
- Dimensions: 8 x 4
Kitchen
- Features: Eat-in Kitchen, Granite Counters, Kitchen Island, Walk-In Pantry
- Level: First
- Dimensions: 17 x 13
Laundry
- Level: First
- Dimensions: 6 x 6
Living room
- Level: Second
- Dimensions: 20 x 12
Heating
- Central, Natural Gas
Cooling
- Central Air, Electric
Appliances
- Included: Double Oven, Dishwasher, Gas Range, Microwave
- Laundry: Laundry in Utility Room, Stacked
Features
- Eat-in Kitchen, Granite Counters, Kitchen Island, Open Floorplan, Pantry, Walk-In Closet(s)
- Flooring: Carpet, Tile, Wood
- Has basement: No
- Number of fireplaces: 1
- Fireplace features: Family Room, Gas, Masonry
Interior area
- Total interior livable area: 3,475 sqft
Property
Parking
- Total spaces: 2
- Parking features: Alley Access, Direct Access, Door-Single, Driveway, Epoxy Flooring, Inside Entrance, Kitchen Level, Garage Faces Rear
- Attached garage spaces: 2
- Has uncovered spaces: Yes
Features
- Levels: Two
- Stories: 2
- Patio & porch: Patio, Covered
- Exterior features: Dog Run, Private Yard
- Has private pool: Yes
- Pool features: Diving Board, In Ground, Outdoor Pool, Pool, Private, Waterfall, Water Feature
- Fencing: Back Yard,Wood
Lot
- Size: 0.29 Acres
Details
- Parcel number: 00000799540010000
Construction
Type & style
- Home type: SingleFamily
- Architectural style: Ranch,Detached
- Property subtype: Single Family Residence
Materials
- Brick
- Foundation: Slab
- Roof: Composition
Condition
- Year built: 1974
Utilities & green energy
- Sewer: Public Sewer
- Water: Public
- Utilities for property: Natural Gas Available, Sewer Available, Separate Meters, Water Available
Community & HOA
Community
- Subdivision: Tioga East Ph 02
HOA
- Has HOA: No
Location
- Region: Dallas
Financial & listing details
- Tax assessed value: $947,690
- Annual tax amount: $17,890
- Date on market: 8/23/2024
- Cumulative days on market: 101 days
- Listing terms: Cash,Conventional,FHA,VA Loan
Price history
| Date | Event | Price |
|---|---|---|
| 12/18/2024 | Sold | -- |
Source: NTREIS #20697721 Report a problem | ||
| 12/6/2024 | Pending sale | $975,000$281/sqft |
Source: NTREIS #20697721 Report a problem | ||
| 12/3/2024 | Contingent | $975,000$281/sqft |
Source: NTREIS #20697721 Report a problem | ||
| 11/22/2024 | Price change | $975,000-1%$281/sqft |
Source: NTREIS #20697721 Report a problem | ||
| 10/25/2024 | Listed for sale | $985,000$283/sqft |
Source: NTREIS #20697721 Report a problem | ||
| 10/15/2024 | Contingent | $985,000$283/sqft |
Source: NTREIS #20697721 Report a problem | ||
| 9/30/2024 | Listed for sale | $985,000$283/sqft |
Source: NTREIS #20697721 Report a problem | ||
| 9/10/2024 | Listing removed | $985,000$283/sqft |
Source: NTREIS #20697721 Report a problem | ||
| 8/23/2024 | Listed for sale | $985,000-3.9%$283/sqft |
Source: NTREIS #20697721 Report a problem | ||
| 10/3/2023 | Listing removed | -- |
Source: NTREIS #20344610 Report a problem | ||
| 8/26/2023 | Price change | $1,025,000-2.3%$295/sqft |
Source: NTREIS #20344610 Report a problem | ||
| 8/3/2023 | Price change | $1,049,000-2.8%$302/sqft |
Source: NTREIS #20344610 Report a problem | ||
| 6/2/2023 | Listed for sale | $1,079,000$311/sqft |
Source: NTREIS #20344610 Report a problem | ||
Public tax history
| Year | Property taxes | Tax assessment |
|---|---|---|
| 2025 | $9,347 +36.9% | $947,690 +28.4% |
| 2024 | $6,829 +6.3% | $738,040 |
| 2023 | $6,425 +6.3% | $738,040 +12.3% |
| 2022 | $6,044 +4.9% | $657,430 +21.2% |
| 2021 | $5,761 +8% | $542,490 |
| 2020 | $5,337 +9.5% | $542,490 |
| 2019 | $4,876 +9.2% | $542,490 |
| 2018 | $4,464 -45.2% | $542,490 +16.1% |
| 2017 | $8,149 +10.5% | $467,320 +26.1% |
| 2016 | $7,377 +20.7% | $370,580 +20% |
| 2015 | $6,113 | $308,900 +16.2% |
| 2014 | $6,113 | $265,900 |
| 2013 | -- | -- |
| 2012 | -- | -- |
| 2011 | -- | -- |
| 2010 | -- | -- |
| 2009 | -- | -- |
| 2008 | -- | -- |
| 2007 | -- | -- |
| 2005 | -- | -- |
| 2004 | -- | -- |
| 2003 | -- | -- |
| 2002 | -- | -- |
| 2001 | -- | -- |
Find assessor info on the county website
Neighborhood: 75248
Nearby homes
- $1,080,8004 bd4 ba3k sqft6703 Barkworth Dr, Dallas, TX 75248Off Market
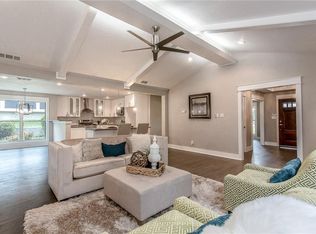
- $725,5004 bd3 ba2.6k sqft6711 Barkworth Dr, Dallas, TX 75248Off Market

- $855,5004 bd3 ba3.5k sqft16912 Brushfield Dr, Dallas, TX 75248Off Market
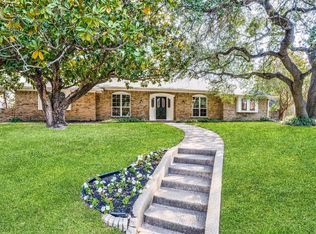
- $690,5004 bd2 ba2.4k sqft6706 Barkworth Dr, Dallas, TX 75248Off Market
- $764,1004 bd3 ba2.7k sqft6710 Barkworth Dr, Dallas, TX 75248Off Market
- $807,2004 bd3 ba2.7k sqft6715 Barkworth Dr, Dallas, TX 75248Off Market
- $953,2004 bd3 ba2.9k sqft6702 Barkworth Dr, Dallas, TX 75248Off Market
- $1,091,3005 bd3 ba4.1k sqft6702 Caulfield Dr, Dallas, TX 75248Off Market
Nearby schools
GreatSchools rating
- 10/10Brentfield Elementary SchoolGrades: PK-6Distance: 0.4 mi
- 7/10Parkhill Junior High SchoolGrades: 7-8Distance: 0.5 mi
- 6/10Pearce High SchoolGrades: 9-12Distance: 1.7 mi
Schools provided by the listing agent
- Elementary: Brentfield
- High: Pearce
- District: Richardson ISD
Source: NTREIS. This data may not be complete. We recommend contacting the local school district to confirm school assignments for this home.
Get a cash offer in 3 minutes
Find out how much your home could sell for in as little as 3 minutes with a no-obligation cash offer.
Estimated market value
$974,000
Get a cash offer in 3 minutes
Find out how much your home could sell for in as little as 3 minutes with a no-obligation cash offer.
Estimated market value
$974,000
- Texas
- Dallas County
- Dallas
- 75248
- 6707 Barkworth Dr
Nearby cities
Nearby neighborhoods
Nearby zip codes
Other Dallas Topics
