Skip main navigation
Off market
  • $471,800

    6707 Beulah Oaks Ln, North Chesterfield, VA 23234

    5beds
    2,808sqft
    Detached
    Built in 2006
    0.25 Acres Lot
    $471,800 Zestimate®
    $168/sqft
    $3,271 Estimated rent

    Home value

    $471,800

    $448,000 - $495,000

    $3,271/mo

    Zestimate® history
    Loading
    Loading...

    Owner options

    List your home for rent

    $3,271/mo

    Rent Zestimate®

    Find your next renter with Zillow Rental Manager. Plus, with online applications, you can quickly screen prospective tenants – for free.

    Learn more

    $3,271/mo

    Rent Zestimate®

    Refinance and save

    $2,847/mo

    Est. payment

    Refinancing to a lower rate could help reduce your monthly payments and save thousands over the life of the loan.

    See today's rates

    $2,847/mo

    Est. payment

    Explore your selling options

    Work with a Zillow partner agent

    Leverage their expertise and Zillow's premium Showcase listings to get your home seen by more buyers.

    Get started

    List with your own agent

    Get your home in front of millions of buyers by listing it on Zillow.

    Learn how to do it

    Sell it yourself

    Take full control of how buyers see your home on Zillow by listing For Sale by Owner (FSBO).

    List your home

    What's special

    You do not want to miss this incredible home. Gorgeous 5 BR 2808 sq ft Transitional style home features maintenance free vinyl siding, brick and custom stone work. Custom Paver front sitting porch, 1st Floor master bedroom w full bath, spacious rear covered deck with a beautiful well maintained above ground pool with a wrap around deck. This home features a front and back irrigation system. The amazing kitchen boasting Granite counter tops, eat off island, Stainless appliances, recessed lights, pantry, and an eat in kitchen. With access to rear deck. Open floor plan from kitchen to family room perfect for entertaining. Carpeted LR and FR. Spacious 2nd floor master with lots of natural light, walk in closet, & large bath with tiled floors, dual vanities, jetted soaking tub, & walk in shower. Three other 2nd floor bedrooms all have ceiling fans and are nicely sized. You will love the flow of the wood flooring from the foyer into the FR and custom tiled kitchen. Other features: Dimensional Shingle roof and Large shed out back. Super convenient location. 20 minutes to downtown just minutes from Chipenham Parkway. Why wait to build? This home has it all

    This property is not currently displayed as for sale or rent on Zillow. This may be different from what's on other websites or public sources.
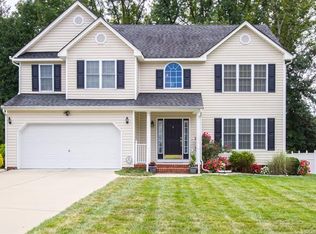
    Facts & features

    Interior

    Bedrooms & bathrooms
    • Bedrooms: 5
    • Bathrooms: 4
    • Full bathrooms: 3
    • 1/2 bathrooms: 1
    • Main level bathrooms: 2
    Heating
    • Heat pump, Electric
    Cooling
    • Central
    Appliances
    • Included: Microwave, Refrigerator
    Features
    • 1st Floor Master Bedroom, 1st Floor Bedrm W/ Full Bath
    • Flooring: Tile, Carpet, Hardwood
    • Doors: Sliding Doors
    • Windows: Thermal Windows
    • Basement: None
    • Attic: Pull Down Stairs
    • Has fireplace: Yes
    • Fireplace features: Gas, Brick
    Interior area
    • Structure area source: Per Tax
    • Total interior livable area: 2,808 sqft

    Property

    Features
    • Patio & porch: Deck, Patio, Porch, Rear Porch
    • Exterior features: Vinyl, Brick
    • Pool features: Above Ground, Vinyl, Private, Pool Equipment
    • Fencing: Partial, Privacy
    • Frontage length: 0.0000
    Lot
    • Size: 0.25 Acres
    • Features: Landscaped
    Details
    • Additional structures: Shed(s), Storage Shed Detached
    • Parcel number: 780681590400000
    • Zoning: R7
    • Zoning description: R7

    Construction

    Type & style
    • Home type: SingleFamily
    • Property subtype: Detached
    Materials
    • Wood
    • Roof: Composition
    Condition
    • Year built: 2006

    Utilities & green energy

    • Sewer: Public Sewer
    • Water: Public Water

    Community & HOA

    Location
    • Region: North Chesterfield

    Financial & listing details

    • Price per square foot: $168/sqft
    • Tax assessed value: $425,900
    • Annual tax amount: $3,791

    Price history

    DateEventPrice
    1/23/2020Sold$290,000-10.8%$103/sqft
    Source: Public Record Report a problem
    11/4/2019Listed for sale$324,950$116/sqft
    Source: RE/MAX Action Real Estate #1935754 Report a problem

    Public tax history

    YearProperty taxesTax assessment
    2025$3,791 +7.8%$425,900 +9%
    2024$3,515 +5.3%$390,600 +6.4%
    2023$3,340 +21.8%$367,000 +23.1%
    2022$2,743 +2.2%$298,100 +5.5%
    2021$2,685 +3.6%$282,600 +3.6%
    2020$2,592 +1.8%$272,800 +1.8%
    2019$2,547 +5.2%$268,100 +7.4%
    2018$2,421 +2.1%$249,600
    2017$2,371 $249,600 +2.1%
    2016$2,371 +9.8%$244,400 +9.9%
    2015$2,160 +2%$222,400 +2.1%
    2014$2,117 $217,900 -11.2%
    2013-- $245,500 -1.5%
    2012-- $249,300 -3.5%
    2011-- $258,300 -10.2%
    2010-- $287,700 -4.7%
    2009-- $302,000 +1.8%
    2008-- $296,600 +18.3%
    2007-- $250,800
    2005-- --
    Find assessor info on the county website

    Neighborhood: 23234

    Nearby schools

    GreatSchools rating
    Schools provided by the listing agent
    • Elementary: Hopkins
    • Middle: Falling Creek
    • High: Meadowbrook

    Source: The MLS. This data may not be complete. We recommend contacting the local school district to confirm school assignments for this home.

    Get a cash offer in 3 minutes
    Find out how much your home could sell for in as little as 3 minutes with a no-obligation cash offer.
    Estimated market value
    $471,800
    Get a cash offer in 3 minutes
    Find out how much your home could sell for in as little as 3 minutes with a no-obligation cash offer.
    Estimated market value
    $471,800