Welcome to 6707 Bill Pool Road, a peaceful countryside haven situated on a beautiful 6.69-acre lot in Rougemont, NC, offering the perfect blend of private, rural living with convenient access to Durham and Roxboro. This charming property features an open, light-filled layout with a seamless flow between the main living area and kitchen, ideal for both everyday comfort and effortless entertaining. In addition to the generous bedroom spaces and room for outdoor dining or gardening, a standout feature is the detached garage complete with a private 485-square-foot apartment above, offering a full bath—perfect for an in-law suite, guest quarters, rental income, or a home office. With serene pastoral views, expansive land to explore, space to park recreational vehicles, and incredible versatility, this move-in-ready home presents an exceptional opportunity for buyers seeking space, flexibility, and small-town tranquility.
Pending
$550,000
6707 Bill Poole Rd, Rougemont, NC 27572
4beds
2,281sqft
Stick/Site Built, Residential, Single Family Residence
Built in 1987
6.69 Acres Lot
$531,900 Zestimate®
$--/sqft
$-- HOA
What's special
Serene pastoral viewsDetached garageExpansive land to exploreGenerous bedroom spacesOpen light-filled layout
- 18 days
- 2,078
- 168
Zillow last checked:
Listing updated:
Listed by:
Rachel Zamorski 919-323-6068,
Keller Williams Central
Source: Triad MLS,MLS#: 1233907
Facts & features
Interior
Bedrooms & bathrooms
- Bedrooms: 4
- Bathrooms: 4
- Full bathrooms: 3
- 1/2 bathrooms: 1
- Main level bathrooms: 1
Primary bedroom
- Level: Second
- Dimensions: 13 x 17.9
Bedroom 2
- Level: Second
- Dimensions: 11.7 x 10.9
Bedroom 3
- Level: Second
- Dimensions: 10.4 x 10.6
Bedroom 4
- Level: Second
- Dimensions: 10.4 x 10
Bonus room
- Level: Second
- Dimensions: 24.3 x 14.9
Breakfast
- Level: Main
- Dimensions: 8.5 x 8.4
Dining room
- Level: Main
- Dimensions: 12 x 13
Kitchen
- Level: Main
- Dimensions: 9.5 x 12.1
Living room
- Level: Main
- Dimensions: 13 x 17.8
Heating
- Forced Air, Electric
Cooling
- Central Air
Appliances
- Included: Dishwasher, Free-Standing Range, Cooktop
Features
- Built-in Features, Ceiling Fan(s)
- Flooring: Carpet, Vinyl, Wood
- Basement: Crawl Space
- Number of fireplaces: 1
- Fireplace features: Living Room
Interior area
- Total structure area: 2,281
- Total interior livable area: 2,281 sqft
- Finished area above ground: 2,281
Property
Parking
- Total spaces: 2
- Parking features: Garage, Attached, Detached Carport
- Attached garage spaces: 2
- Has carport: Yes
Features
- Levels: Two
- Stories: 2
- Pool features: None
Lot
- Size: 6.69 Acres
- Features: Horses Allowed
Details
- Additional structures: Storage
- Parcel number: 0808658132000
- Zoning: AR
- Special conditions: Owner Sale
- Horses can be raised: Yes
Construction
Type & style
- Home type: SingleFamily
- Architectural style: Traditional
- Property subtype: Stick/Site Built, Residential, Single Family Residence
Materials
- Masonite
Condition
- Year built: 1987
Utilities & green energy
- Sewer: Septic Tank
- Water: Well
Community & HOA
HOA
- Has HOA: No
Location
- Region: Rougemont
Financial & listing details
- Tax assessed value: $473,800
- Annual tax amount: $3,416
- Date on market: 8/31/2026
- Cumulative days on market: 17 days
- Listing agreement: Exclusive Right To Sell
- Listing terms: Cash,Conventional,FHA,VA Loan
Estimated market value
$531,900
$505,000 - $558,000
$2,695/mo
Price history
| Date | Event | Price |
|---|---|---|
| 9/15/2026 | Pending sale | $550,000$241/sqft |
Source:  Doorify MLS #10189796 Report a problem Doorify MLS #10189796 Report a problem | ||
| 8/31/2026 | Listed for sale | $550,000+1283.6%$241/sqft |
Source: Doorify MLS #10189796 Report a problem | ||
| 9/30/1987 | Sold | $39,750$17/sqft |
Source: Agent Provided Report a problem | ||
Public tax history
| Year | Property taxes | Tax assessment |
|---|---|---|
| 2025 | $3,416 +15.8% | $473,800 +57.8% |
| 2024 | $2,950 +2.7% | $300,200 |
| 2023 | $2,871 +1.5% | $300,200 |
| 2022 | $2,829 +1.3% | $300,200 |
| 2021 | $2,792 +1.3% | $300,200 +6.5% |
| 2020 | $2,755 | $281,900 |
| 2018 | $2,755 | $281,900 |
| 2017 | -- | $281,900 +2.4% |
| 2016 | $2,636 | $275,257 |
| 2015 | $2,636 | $275,257 |
| 2014 | -- | $275,257 |
| 2013 | -- | $275,257 |
| 2012 | -- | $275,257 |
| 2011 | -- | $275,257 |
| 2010 | -- | $275,257 |
| 2009 | -- | $275,257 +18.1% |
| 2008 | $2,331 +4.9% | $233,041 |
| 2007 | $2,222 +7.4% | $233,041 |
| 2006 | $2,070 | $233,041 +0.6% |
| 2005 | $2,070 +8.5% | $231,541 +14% |
| 2004 | $1,907 +4.4% | $203,121 |
| 2003 | $1,827 +1.6% | $203,121 |
| 2002 | $1,799 +4.2% | $203,121 |
| 2001 | $1,727 -1.8% | $203,121 +13.9% |
| 2000 | $1,758 | $178,266 |
Find assessor info on the county website
Monthly payment
Est. payment
Payment breakdown
Explore the cost of this home by adjusting the details. Changes won't be saved.Climate risks
Neighborhood: 27572
Nearby schools
Schools provided by the listing agent
- Elementary: Pathways
- High: Orange
Source: Triad MLS. This data may not be complete. We recommend contacting the local school district to confirm school assignments for this home.
- $680,0003 bd2 ba2.9k sqft6709 New Sharon Church Rd, Rougemont, NC 27572Off Market
- $539,700-- bd2 ba1.2k sqft6518 New Sharon Church Rd, Rougemont, NC 27572Off Market
- $563,5004 bd3 ba1.9k sqft6916 Bill Poole Rd, Rougemont, NC 27572Sold
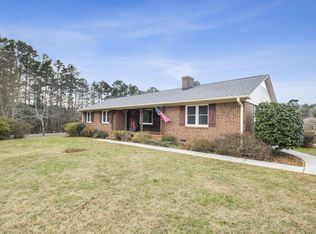
- $37,000-- bd-- ba-- sqft107 Fellowship Ln, Rougemont, NC 27572Off Market
Similar homes
- $532,0003 bd4 ba3.1k sqft400 Shetland Rd, Rougemont, NC 27572For Sale
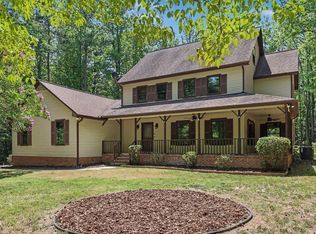
 MLS ID #10178045, Lisa B Borer. Doorify MLS
 - $525,0004 bd3 ba2.4k sqft611 Flagstone Way, Durham, NC 27712For Sale

 MLS ID #1233288, Christine Barnes. Triad MLS
 - $425,0004 bd2 ba2.3k sqft3102 Little River Dr, Hillsborough, NC 27278For Sale
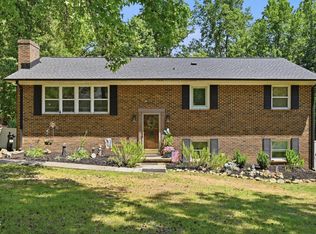 MLS ID #10178597, Leigh Ann Rasberry. Doorify MLS
 - $498,5004 bd3 ba2.6k sqft14 Brightfield Ln, Durham, NC 27712For Sale
 MLS ID #10192148, Genesis Jackson. Doorify MLS
 - $519,0004 bd3 ba2.7k sqft3100 Mellwood Dr, Durham, NC 27712For SaleMLS ID #10189545, John Currie Shoenfelt. Doorify MLS
- $590,0003 bd2 ba1.6k sqft3200 Seven Springs Rd, Hillsborough, NC 27278For SaleMLS ID #1215925, Joe Baker. Triad MLS
- $515,0003 bd3 ba1.9k sqft501 Great Smokey Mountain Dr, Mebane, NC 27302For SaleMLS ID #1233901, Rachel Zamorski. Triad MLS
- $315,0003 bd2 ba1.4k sqft307 Punch Hill Farm Rd, Rougemont, NC 27572For SaleMLS ID #10190690, Teicy Garcia. Doorify MLS
- $434,9003 bd3 ba2.1k sqft118 Laurston Ct, Durham, NC 27712For SaleMLS ID #10181718, Galen Durant. Doorify MLS
- $600,0003 bd2 ba1.8k sqft2705 Percussion Dr, Hillsborough, NC 27278For SaleMLS ID #10178135, Doreen Hostetler. Doorify MLS
- $374,5003 bd2 ba1.5k sqft7825 Country Knoll Rd, Bahama, NC 27503For SaleMLS ID #10191981, Liz N Dean. Doorify MLS
- $499,9005 bd3 ba3.2k sqft4505 Renfrew Dr, Durham, NC 27705For SaleMLS ID #10176671, Scott Cobb. Doorify MLS
- $398,5004 bd3 ba2.8k sqft7811 Buckhorn Rd, Hillsborough, NC 27278For SaleMLS ID #10161070, Leigh Ann Rasberry. Doorify MLS
- $499,9004 bd3 ba2.5k sqft708 Flagstone Way, Durham, NC 27712For SaleMLS ID #10182377, Kim McKeel. Doorify MLS
- $574,9993 bd3 ba2.3k sqft8395 White Oak Farms Rd, Cedar Grove, NC 27231For SaleMLS ID #1217295, Frank Mickens. Triad MLS
- $574,9004 bd3 ba2k sqft1920 White Plains Rd, Chapel Hill, NC 27517For SaleMLS ID #10172102, Shahla Rezvani. Doorify MLS
- $509,9004 bd3 ba2.6k sqft3 Danforth Pl, Durham, NC 27712For SaleMLS ID #10166410, Gene Pitzer. Doorify MLS
- $507,0004 bd3 ba1.9k sqft2013 Dartmouth Dr, Durham, NC 27705For SaleMLS ID #10187749, Samantha Abel. Doorify MLS
- $449,0003 bd2 ba2.1k sqft4014 Forest Oaks Ln, Mebane, NC 27302For SaleMLS ID #1233459, Donna Davis. Triad MLS
- $430,0004 bd2 ba1.7k sqft426 Fitch Dr, Mebane, NC 27302For SaleMLS ID #1233945, Amy L. Oakley. Triad MLS
