IMPROVED PRICE FOR THIS STUNNING CONTEMPORARY HOME! Welcome to 6707 Broxburn Drive, a stunning contemporary residence that exudes modern sophistication, luxury, and smart design, nestled on an idyllic, treed 1.06-acre lot in the close-in Bannockburn neighborhood of Bethesda. This architectural gem, built in 1985 by the renowned local developer Clarence Kettler, offers over 6,700 finished square feet (est) of luxurious living space across 3 levels. Outside, the property offers serenity, privacy and gorgeous natural treed views. The stunning stone facade, the flagstone walkways, the stacked stone retaining walls, and the wrap-around decking across the back and side of the home will have you feeling as though Aspen has been relocated to Bethesda. You and your visitors will delight over the most charming entry walkway bridge over a sweet, babbling brook and the large flat backyard. Step inside to discover expansive spaces, perfect for hosting multi-generational families or your entire friend squad. The home features five exceptionally large bedrooms and four and a half updated bathrooms. The home's design makes it feel like an immense tree house, with huge windows offering stunning views from every angle. The sunken living room features a double height vaulted ceiling, a double-sided stone fireplace, and gorgeous wide-plank pine floors. The spacious dining area can accommodate your larger gatherings. A large den/family room features another fireplace, built-ins and French doors, making it a perfectly cozy retreat to enjoy a movie or a book. The extra large kitchen features a huge island with custom concrete counters, tons of storage, commercial grade stove, high-end stainless steel appliances, a gas fireplace, and a large adjoining sunroom/breakfast room. With several doors leading to the outside deck and yard, this home is perfect for indoor/outdoor entertaining. On the upper level, there is a large open space bonus room, perfect for a playroom or secondary living space. Tired of the typical small bedrooms with no closet space? All the bedrooms in the home are extra large, some with bonus play rooms/dens attached, and have great closet space in each. On the entry level, you'll find the 5th bedroom (also huge), the 4th full bath, a bonus home office/flex room with French doors to the outside, another den, access to the 2-car garage with an EV charger, and excellent storage/utility/workshop spaces. At the heart of the home is the dramatic open staircase with eye-catching views at every step. Recent updates include a high-quality architectural shingle roof (new in 2021) and replaced skylights with automatic shades (also replaced in 2021), and a whole-house water filtration system. If this idyllic home were not enough, the location will surely close the deal. Located in the Bannockburn/Pyle/Whitman public school districts and only about 10 minutes to downtown Bethesda or to the DC line, every amenity is close by, as well as quick access to major commuter routes including the Beltway, Clara Barton Parkway, and Cabin John Parkway. This home is not just a place to live, but a lifestyle to embrace. Don't miss the opportunity to make this extraordinary property your own.
Sold for $2,405,200
$2,405,200
6707 Broxburn Dr, Bethesda, MD 20817
5beds
6,737sqft
Single Family Residence
Built in 1985
1.06 Acres Lot
$2,390,300 Zestimate®
$357/sqft
$7,984 Estimated rent
Home value
$2,390,300
$2.18M - $2.63M
$7,984/mo
Zestimate® history
Owner options
List your home for rent
$7,984/mo
Rent Zestimate®
Find your next renter with Zillow Rental Manager. Plus, with online applications, you can quickly screen prospective tenants – for free.
$7,984/mo
Rent Zestimate®
Refinance and save
$11,932/mo
Est. payment
Refinancing to a lower rate could help reduce your monthly payments and save thousands over the life of the loan.
$11,932/mo
Est. payment
Explore your selling options
Work with a Zillow partner agent
Leverage their expertise and Zillow's premium Showcase listings to get your home seen by more buyers.
Get startedList with your own agent
Get your home in front of millions of buyers by listing it on Zillow.
Learn how to do itSell it yourself
Take full control of how buyers see your home on Zillow by listing For Sale by Owner (FSBO).
List your homeWhat's special
Gas fireplaceDouble-sided stone fireplaceStunning stone facadeFlagstone walkwaysCommercial grade stoveDramatic open staircaseFrench doors
Zillow last checked:
Listing updated:
Listed by:
Nadia Nejaime 301-466-4419,
Compass
Bought with:
Sherine Monir, SP98372665
Compass
Source: Bright MLS,MLS#: MDMC2153150
Facts & features
Interior
Bedrooms & bathrooms
- Bedrooms: 5
- Bathrooms: 5
- Full bathrooms: 4
- 1/2 bathrooms: 1
- Main level bathrooms: 2
- Main level bedrooms: 1
Heating
- Forced Air, Humidity Control, Programmable Thermostat, Zoned, Natural Gas
Cooling
- Central Air, Multi Units, Zoned, Programmable Thermostat, Electric
Appliances
- Included: Microwave, Built-In Range, Range, Dishwasher, Disposal, Dryer, Extra Refrigerator/Freezer, Intercom, Oven, Oven/Range - Gas, Range Hood, Refrigerator, Stainless Steel Appliance(s), Washer, Water Treat System, Water Heater, Gas Water Heater
Features
- Attic/House Fan, Soaking Tub, Bathroom - Walk-In Shower, Breakfast Area, Built-in Features, Entry Level Bedroom, Exposed Beams, Open Floorplan, Formal/Separate Dining Room, Eat-in Kitchen, Kitchen - Gourmet, Kitchen Island, Kitchen - Table Space, Pantry, Primary Bath(s), Recessed Lighting, Sound System, Upgraded Countertops, Walk-In Closet(s), 2 Story Ceilings, 9'+ Ceilings, Beamed Ceilings, Vaulted Ceiling(s), Wood Ceilings
- Flooring: Hardwood, Wood, Tile/Brick, Carpet
- Windows: Skylight(s), Window Treatments
- Has basement: No
- Number of fireplaces: 3
- Fireplace features: Double Sided, Mantel(s), Wood Burning, Stone, Gas/Propane
Interior area
- Total structure area: 8,066
- Total interior livable area: 6,737 sqft
- Finished area above ground: 6,737
Property
Parking
- Total spaces: 2
- Parking features: Garage Faces Side, Garage Door Opener, Inside Entrance, Asphalt, Driveway, Paved, Attached, Parking Lot
- Attached garage spaces: 2
- Has uncovered spaces: Yes
Accessibility
- Accessibility features: None
Features
- Levels: Three
- Stories: 3
- Patio & porch: Deck, Patio
- Exterior features: Extensive Hardscape, Lighting, Rain Gutters, Play Area, Stone Retaining Walls
- Pool features: None
- Has view: Yes
- View description: Trees/Woods
Lot
- Size: 1.06 Acres
Details
- Additional structures: Above Grade, Below Grade
- Parcel number: 160702685980
- Zoning: R200
- Special conditions: Standard,Third Party Approval
Construction
Type & style
- Home type: SingleFamily
- Architectural style: Contemporary
- Property subtype: Single Family Residence
Materials
- Frame, Stone, Wood Siding
- Foundation: Slab
- Roof: Architectural Shingle
Condition
- New construction: No
- Year built: 1985
Details
- Builder name: Clarence Kettler
Utilities & green energy
- Sewer: Public Sewer
- Water: Public, Filter
- Utilities for property: Natural Gas Available, Electricity Available, Sewer Available, Water Available
Community & HOA
Community
- Subdivision: Bannockburn
HOA
- Has HOA: No
Location
- Region: Bethesda
Financial & listing details
- Price per square foot: $357/sqft
- Tax assessed value: $2,034,767
- Annual tax amount: $24,428
- Date on market: 10/30/2024
- Listing agreement: Exclusive Right To Sell
- Listing terms: Cash,Conventional,VA Loan,FHA
- Inclusions: Living Room Storage Unit
- Ownership: Fee Simple
- Road surface type: Paved
Price history
| Date | Event | Price |
|---|---|---|
| 2/5/2025 | Sold | $2,405,200-3.8%$357/sqft |
Source:  Bright MLS #MDMC2153150 Report a problem Bright MLS #MDMC2153150 Report a problem | ||
| 1/29/2025 | Pending sale | $2,500,000$371/sqft |
Source: Bright MLS #MDMC2153150 Report a problem | ||
| 1/6/2025 | Contingent | $2,500,000$371/sqft |
Source: Bright MLS #MDMC2153150 Report a problem | ||
| 12/10/2024 | Price change | $2,500,000-9.1%$371/sqft |
Source: Bright MLS #MDMC2153150 Report a problem | ||
| 10/30/2024 | Listed for sale | $2,750,000+17%$408/sqft |
Source: Bright MLS #MDMC2153150 Report a problem | ||
| 4/19/2021 | Sold | $2,350,000-9.4%$349/sqft |
Source: Public Record Report a problem | ||
| 3/9/2021 | Pending sale | $2,595,000$385/sqft |
Source: Bright MLS #MDMC697480 Report a problem | ||
| 2/4/2021 | Contingent | $2,595,000$385/sqft |
Source: Bright MLS #MDMC697480 Report a problem | ||
| 1/13/2021 | Price change | $2,595,000-5.6%$385/sqft |
Source: Bright MLS #MDMC697480 Report a problem | ||
| 2/28/2020 | Listed for sale | $2,750,000$408/sqft |
Source: Compass #MDMC697480 Report a problem | ||
Public tax history
| Year | Property taxes | Tax assessment |
|---|---|---|
| 2025 | $24,992 +6.7% | $2,074,300 +1.9% |
| 2024 | $23,424 +1.9% | $2,034,767 +2% |
| 2023 | $22,989 +6.5% | $1,995,233 +2% |
| 2022 | $21,581 +0.1% | $1,955,700 |
| 2021 | $21,562 -0.1% | $1,955,700 |
| 2020 | $21,575 -1.8% | $1,955,700 -6.1% |
| 2019 | $21,968 -0.2% | $2,082,500 +4.5% |
| 2018 | $22,008 +2.6% | $1,992,200 +4.7% |
| 2017 | $21,454 +10.6% | $1,901,900 +5% |
| 2016 | $19,399 | $1,811,600 |
| 2015 | $19,399 | $1,811,600 |
| 2014 | $19,399 | $1,811,600 -1.2% |
| 2013 | -- | $1,834,500 |
| 2012 | -- | $1,834,500 |
| 2011 | -- | $1,834,500 -9.3% |
| 2010 | -- | $2,023,590 +7.4% |
| 2009 | -- | $1,884,672 +8% |
| 2008 | -- | $1,745,756 +8.6% |
| 2007 | -- | $1,606,840 +8.2% |
| 2006 | -- | $1,484,750 +9% |
| 2005 | -- | $1,362,660 +9.8% |
| 2004 | -- | $1,240,570 |
| 2003 | -- | $1,240,570 +11.1% |
| 2002 | -- | $1,116,583 +5.9% |
| 2001 | -- | $1,054,590 |
Find assessor info on the county website
Neighborhood: 20817
Nearby homes
- $1,378,300-- bd3 ba1.7k sqft6607 Broxburn Dr, Bethesda, MD 20817Off Market
- $2,775,5005 bd7 ba6.5k sqft6801 Broxburn Dr, Bethesda, MD 20817Off Market
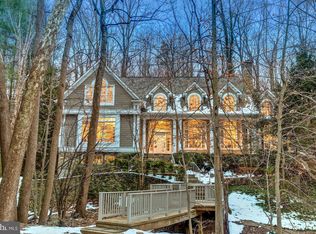
- $3,116,4006 bd6 ba6.9k sqft7015 Arandale Rd, Bethesda, MD 20817Off Market
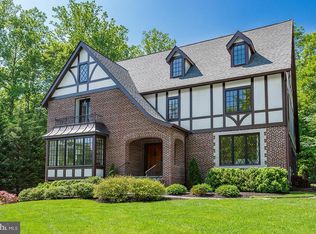
- $1,320,900-- bd2 ba1.9k sqft7017 Arandale Rd, Bethesda, MD 20817Off Market
- $2,746,5004 bd4 ba3.9k sqft7011 Arandale Rd, Bethesda, MD 20817Off Market
- $1,883,200-- bd3 ba4.1k sqft6601 Broxburn Dr, Bethesda, MD 20817Off Market
- $1,844,400-- bd5 ba3.4k sqft6700 Broxburn Dr, Bethesda, MD 20817Off Market
- $1,658,5005 bd3 ba2.4k sqft7110 Laverock Ln, Bethesda, MD 20817Off Market
Nearby schools
GreatSchools rating
- 9/10Bannockburn Elementary SchoolGrades: K-5Distance: 0.5 mi
- 10/10Thomas W. Pyle Middle SchoolGrades: 6-8Distance: 1.2 mi
- 9/10Walt Whitman High SchoolGrades: 9-12Distance: 1 mi
Schools provided by the listing agent
- Elementary: Bannockburn
- Middle: Pyle
- High: Walt Whitman
- District: Montgomery County Public Schools
Source: Bright MLS. This data may not be complete. We recommend contacting the local school district to confirm school assignments for this home.
Get a cash offer in 3 minutes
Find out how much your home could sell for in as little as 3 minutes with a no-obligation cash offer.
Estimated market value
$2,390,300
Get a cash offer in 3 minutes
Find out how much your home could sell for in as little as 3 minutes with a no-obligation cash offer.
Estimated market value
$2,390,300
- Maryland
- Montgomery County
- Bethesda
- 20817
- 6707 Broxburn Dr
Nearby cities
Nearby neighborhoods
Nearby zip codes
Other Bethesda Topics
