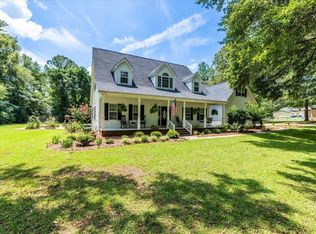
Welcome to this stunning 5-bedroom, 4-bathroom home, where space and comfort harmonize within an open floorplan, ideal for family living. The residence features a separate dining room, an inviting foyer, and a modern kitchen equipped with updated fixtures, granite countertops, and high-end appliances, including an induction cooktop and a beverage cooler. The cozy breakfast room flows seamlessly into a family room adorned with a masonry gas log fireplace, soaring cathedral ceilings with skylights, and a catwalk that leads to the upstairs living area.
A charming dormer conceals a unique kid's playroom, while the upstairs master suite offers a private balcony overlooking the backyard and a master bathroom with a convenient laundry chute. A staircase from the kitchen leads to a separate living area that includes a bedroom and a full bath. The finished basement provides even more space, featuring an additional room, a spacious open area perfect for a game room, and a section ideally suited for a home theater.
Situated on a generous one-acre lot, the home offers three decks, an attached two-car garage, and ample driveway parking. Nestled in a peaceful community with no HOA, outside the city limits of Bibb County and just 10 minutes from Robins Air Force Base, this home is ready to welcome your family!
Sold for $450,000
$450,000
6707 Chriswood Dr, Macon, GA 31216
5beds
5,389sqft
Single Family Residence, Residential
Built in 1988
1 Acres Lot
$469,800 Zestimate®
$84/sqft
$3,302 Estimated rent
Home value
$469,800
$446,000 - $493,000
$3,302/mo
Zestimate® history
Owner options
List your home for rent
$3,302/mo
Rent Zestimate®
Find your next renter with Zillow Rental Manager. Plus, with online applications, you can quickly screen prospective tenants – for free.
$3,302/mo
Rent Zestimate®
Refinance and save
$2,824/mo
Est. payment
Refinancing to a lower rate could help reduce your monthly payments and save thousands over the life of the loan.
$2,824/mo
Est. payment
Explore your selling options
Work with a Zillow partner agent
Leverage their expertise and Zillow's premium Showcase listings to get your home seen by more buyers.
Get startedList with your own agent
Get your home in front of millions of buyers by listing it on Zillow.
Learn how to do itSell it yourself
Take full control of how buyers see your home on Zillow by listing For Sale by Owner (FSBO).
List your homeWhat's special
Zillow last checked:
Listing updated:
Listed by:
William Shoemaker 478-737-9114,
Rivoli Realty,
Don Ranow 478-714-0060,
Rivoli Realty
Bought with:
Caroline Davis, 283673
Connie R. Ham Middle Ga Realty, Inc
Source: MGMLS,MLS#: 176206
Facts & features
Interior
Bedrooms & bathrooms
- Bedrooms: 5
- Bathrooms: 4
- Full bathrooms: 4
Primary bedroom
- Features: Carpet
- Level: First
- Area: 154
- Dimensions: 14.00 X 11.00
Primary bedroom
- Features: Carpet
- Level: Second
- Area: 437
- Dimensions: 23.00 X 19.00
Bedroom 2
- Features: Carpet
- Level: First
- Area: 143
- Dimensions: 13.00 X 11.00
Bedroom 3
- Features: Carpet
- Level: First
- Area: 187
- Dimensions: 17.00 X 11.00
Bedroom 4
- Features: Carpet
- Level: Second
- Area: 208
- Dimensions: 16.00 X 13.00
Other
- Features: Simulated Wood
- Level: Lower
- Area: 132
- Dimensions: 12.00 X 11.00
Other
- Features: Tile Flooring
- Level: First
- Area: 104
- Dimensions: 13.00 X 8.00
Dining room
- Level: First
- Area: 168
- Dimensions: 14.00 X 12.00
Family room
- Level: First
- Area: 540
- Dimensions: 30.00 X 18.00
Foyer
- Level: First
- Area: 28
- Dimensions: 14.00 X 2.00
Game room
- Features: Simulated Wood
- Level: Lower
- Area: 770
- Dimensions: 35.00 X 22.00
Kitchen
- Features: Tile Flooring
- Level: First
- Area: 272
- Dimensions: 17.00 X 16.00
Laundry
- Features: Tile Flooring
- Level: First
- Area: 60
- Dimensions: 12.00 X 5.00
Other
- Features: Carpet
- Level: Second
- Area: 275
- Dimensions: 25.00 X 11.00
Heating
- Central, Electric, Heat Pump
Cooling
- Other, Electric, Central Air, Ceiling Fan(s)
Appliances
- Included: Built-In Microwave, Built-In Electric Oven, Dishwasher, Disposal, Electric Cooktop, Electric Water Heater, Refrigerator, Other
- Laundry: Main Level, Laundry Room, Common Area
Features
- Carpet, Simulated Wood, Wood
- Flooring: Carpet, Ceramic Tile, Hardwood, Tile
- Windows: Insulated Windows
- Basement: Walk-Out Access,Finished Bathroom,Exterior Entry,Interior Entry,Crawl Space,Finished,Partial
- Number of fireplaces: 1
- Fireplace features: Family Room, Gas Log, Gas Starter, Masonry
Interior area
- Total structure area: 5,389
- Total interior livable area: 5,389 sqft
- Finished area above ground: 4,502
- Finished area below ground: 887
Property
Parking
- Total spaces: 2
- Parking features: Parking Pad, Kitchen Level, Garage Faces Side, Garage, Attached
- Attached garage spaces: 2
Features
- Levels: Two
- Patio & porch: Front Porch, Back, Deck
- Exterior features: Balcony, Rain Gutters
- Fencing: Fenced
Lot
- Size: 1 Acres
- Dimensions: 159 x 159 x 276 x 275
Details
- Parcel number: O1300324
Construction
Type & style
- Home type: SingleFamily
- Architectural style: Traditional
- Property subtype: Single Family Residence, Residential
Materials
- Brick, Fiber Cement
- Foundation: Block
- Roof: Shingle
Condition
- Resale
- New construction: No
- Year built: 1988
Utilities & green energy
- Sewer: Septic Tank
- Water: Public
- Utilities for property: Cable Available, Electricity Available, Natural Gas Available, Phone Available, Water Available
Community & HOA
Community
- Features: None
- Security: Carbon Monoxide Detector(s), Smoke Detector(s)
- Subdivision: Ashley Oaks
HOA
- Has HOA: No
Location
- Region: Macon
Financial & listing details
- Price per square foot: $84/sqft
- Tax assessed value: $443,408
- Annual tax amount: $4,142
- Date on market: 8/14/2024
- Cumulative days on market: 2 days
- Listing agreement: Exclusive Right To Sell
- Listing terms: Cash,Conventional,FHA,VA Loan
- Electric utility on property: Yes
Price history
| Date | Event | Price |
|---|---|---|
| 9/24/2024 | Sold | $450,000+0%$84/sqft |
Source:  MGMLS #176206 Report a problem MGMLS #176206 Report a problem | ||
| 8/16/2024 | Pending sale | $449,900$83/sqft |
Source: MGMLS #176206 Report a problem | ||
| 8/14/2024 | Listed for sale | $449,900-9.1%$83/sqft |
Source: MGMLS #176206 Report a problem | ||
| 7/17/2024 | Listing removed | -- |
Source: CGMLS #243096 Report a problem | ||
| 5/16/2024 | Listed for sale | $495,000$92/sqft |
Source:  GAMLS #10300850 Report a problem GAMLS #10300850 Report a problem | ||
| 3/26/2024 | Listing removed | -- |
Source: Owner Report a problem | ||
| 3/21/2024 | Price change | $495,000+16.5%$92/sqft |
Source: Owner Report a problem | ||
| 8/29/2023 | Listed for sale | $425,000$79/sqft |
Source: Owner Report a problem | ||
| 8/19/2023 | Listing removed | -- |
Source: Owner Report a problem | ||
| 3/23/2023 | Listed for sale | $425,000+248.3%$79/sqft |
Source: Owner Report a problem | ||
| 1/9/2020 | Sold | $122,011+0%$23/sqft |
Source: MGMLS #152795 Report a problem | ||
| 10/28/2019 | Pending sale | $122,000$23/sqft |
Source: 100% Real Estate, Inc. #152795 Report a problem | ||
| 10/22/2019 | Listed for sale | $122,000-18.1%$23/sqft |
Source: 100% Real Estate, Inc. #152795 Report a problem | ||
| 8/7/2018 | Listing removed | $148,938-16.9%$28/sqft |
Source: Auction.com Report a problem | ||
| 7/12/2017 | Listed for sale | $179,209+0.1%$33/sqft |
Source: Auction.com Report a problem | ||
| 4/28/2017 | Listing removed | $179,086+1.2%$33/sqft |
Source: Auction.com Report a problem | ||
| 11/1/2016 | Price change | $176,985+195%$33/sqft |
Source: Auction.com Report a problem | ||
| 7/21/2016 | Listed for sale | $60,000-61.8%$11/sqft |
Source: Auction.com Report a problem | ||
| 7/5/2016 | Sold | $157,250+43%$29/sqft |
Source: Public Record Report a problem | ||
| 6/22/2016 | Price change | $110,000$20/sqft |
Source: Auction.com Report a problem | ||
| 6/14/2016 | Listed for sale | -- |
Source: Auction.com Report a problem | ||
Public tax history
| Year | Property taxes | Tax assessment |
|---|---|---|
| 2025 | $4,301 +189.8% | $177,363 0% |
| 2024 | $1,484 +66.4% | $177,409 +8.8% |
| 2023 | $892 | $163,113 +87.2% |
| 2022 | -- | $87,130 |
| 2021 | -- | $87,130 |
| 2020 | $3,383 +21.4% | $87,130 +22.4% |
| 2019 | $2,786 +9% | $71,162 +4.3% |
| 2018 | $2,556 -40.1% | $68,231 -7% |
| 2017 | $4,270 +3.6% | $73,339 |
| 2016 | $4,122 +19.7% | $73,339 -3.4% |
| 2015 | $3,443 +1.8% | $75,939 |
| 2014 | $3,382 | $75,939 |
| 2013 | -- | -- |
| 2012 | -- | -- |
| 2011 | -- | -- |
| 2010 | -- | -- |
| 2009 | $1,955 +7.3% | $189,847 +11.5% |
| 2008 | $1,822 -2.9% | $170,300 |
| 2007 | $1,876 +5.2% | $170,300 +150% |
| 2006 | $1,782 +2.3% | $68,120 |
| 2005 | $1,743 | $68,120 |
| 2004 | -- | $68,120 |
| 2003 | -- | $68,120 |
| 2002 | -- | $68,120 |
Find assessor info on the county website
Neighborhood: 31216
Nearby homes
- $48,0001 Acres6709 Chriswood Dr, Macon, GA 31216Off Market
- $304,1003 bd2 ba1.8k sqft6705 Chriswood Dr, Macon, GA 31216Off Market
- $290,0003 bd2 ba2k sqft6685 Chriswood Dr, Macon, GA 31216Sold

- $352,0003 bd3 ba3.1k sqft6706 Chriswood Dr, Macon, GA 31216Sold
- $289,9003 bd3 ba2.3k sqft6683 Chriswood Dr, Macon, GA 31216Off Market
- $397,1005 bd4 ba2.8k sqft6711 Chriswood Dr, Macon, GA 31216Off Market
- $260,1003 bd2 ba1.8k sqft6687 Chriswood Dr, Macon, GA 31216Off Market
- $290,3003 bd2 ba2.4k sqft6703 Chriswood Dr, Macon, GA 31216Off Market
Nearby schools
GreatSchools rating
- 5/10Heard Elementary SchoolGrades: PK-5Distance: 1.1 mi
- 4/10Rutland Middle SchoolGrades: 6-8Distance: 3 mi
- 3/10Rutland High SchoolGrades: 9-12Distance: 2.9 mi
Schools provided by the listing agent
- Elementary: Heard - Bibb
- Middle: Rutland Middle
- High: Rutland
Source: MGMLS. This data may not be complete. We recommend contacting the local school district to confirm school assignments for this home.
Get a cash offer in 3 minutes
Find out how much your home could sell for in as little as 3 minutes with a no-obligation cash offer.
Estimated market value
$469,800
Get a cash offer in 3 minutes
Find out how much your home could sell for in as little as 3 minutes with a no-obligation cash offer.
Estimated market value
$469,800
- Georgia
- Bibb County
- Macon
- 31216
- 6707 Chriswood Dr
Nearby cities
Nearby zip codes
Other Macon Topics
