Nestled in the highly sought-after community of Pheasant Woods, this beautifully maintained 4-bedroom, 2.5-bath home offers the perfect blend of comfort, space, and convenience. With over 2,000 square feet of living space, a partially finished basement, and a private backyard oasis, you’ll immediately appreciate the warm and inviting atmosphere from the moment you step inside.
The spacious layout is designed for both everyday living and entertaining, featuring generous living areas and plenty of natural light. Upstairs, you’ll find four bedrooms featuring a large primary suite with walk in closet and attached primary bath. Laundry is a breeze with a conviently located upstairs laundry room--no more hauling baskets up and down stairs. The upstairs full bath was thoughtfully redesigned in 2024 with a fresh modern design.
The partial finished basement adds even more versatility, already complete with a dedicated office or den area along with a large unfinished space ready for your personal touch and future upgrades. Step outside to enjoy your private backyard oasis, highlighted by a beautiful deck ideal for relaxing evenings or hosting gatherings.
Located just minutes from Wright-Patterson Air Force Base, shopping, dining, and more, this home offers unmatched convenience. Plus, enjoy all the benefits of community living with a low annual HOA fee of $325, which includes access to a neighborhood pool, park, and well-maintained common areas.
For added piece of mind, the sellers are offering a 1-year home warranty that covers all major appliances to include furnace and A/C!
This is more than just a house—it’s a place to call home. Don’t miss your opportunity to be part of this desirable neighborhood!
Sold for $326,000
$326,000
6707 Duryea Ct, Dayton, OH 45424
4beds
2,006sqft
Single Family Residence
Built in 2006
9,992 Square Feet Lot
$328,200 Zestimate®
$163/sqft
$2,312 Estimated rent
Home value
$328,200
$299,000 - $361,000
$2,312/mo
Zestimate® history
Owner options
List your home for rent
$2,312/mo
Rent Zestimate®
Find your next renter with Zillow Rental Manager. Plus, with online applications, you can quickly screen prospective tenants – for free.
$2,312/mo
Rent Zestimate®
Refinance and save
$2,571/mo
Est. payment
Refinancing to a lower rate could help reduce your monthly payments and save thousands over the life of the loan.
$2,571/mo
Est. payment
Explore your selling options
Work with a Zillow partner agent
Leverage their expertise and Zillow's premium Showcase listings to get your home seen by more buyers.
Get startedList with your own agent
Get your home in front of millions of buyers by listing it on Zillow.
Learn how to do itSell it yourself
Take full control of how buyers see your home on Zillow by listing For Sale by Owner (FSBO).
List your homeWhat's special
Partially finished basementPlenty of natural lightSpacious layoutPrivate backyard oasis
Zillow last checked:
Listing updated:
Listed by:
Jason Gelhar 937-776-3810,
Howard Hanna Real Estate Serv
Bought with:
Zamira Sarvalov, 2015003479
Howard Hanna Real Estate Serv
Source: DABR MLS,MLS#: 954679 Originating MLS: Dayton Area Board of REALTORS
Originating MLS: Dayton Area Board of REALTORSFacts & features
Interior
Bedrooms & bathrooms
- Bedrooms: 4
- Bathrooms: 3
- Full bathrooms: 2
- 1/2 bathrooms: 1
- Main level bathrooms: 1
Primary bedroom
- Level: Second
- Dimensions: 14 x 13
Bedroom
- Level: Second
- Dimensions: 11 x 10
Bedroom
- Level: Second
- Dimensions: 11 x 10
Bedroom
- Level: Second
- Dimensions: 11 x 10
Breakfast room nook
- Level: Main
- Dimensions: 11 x 10
Kitchen
- Level: Main
- Dimensions: 11 x 11
Living room
- Level: Main
- Dimensions: 23 x 13
Office
- Level: Main
- Dimensions: 11 x 10
Heating
- Forced Air, Natural Gas
Cooling
- Central Air
Appliances
- Included: Dryer, Dishwasher, Microwave, Range, Refrigerator, Washer, Gas Water Heater
Features
- Kitchen Island
- Windows: Vinyl
- Basement: Full,Partially Finished
- Has fireplace: Yes
- Fireplace features: Gas
Interior area
- Total structure area: 2,006
- Total interior livable area: 2,006 sqft
Property
Parking
- Total spaces: 2
- Parking features: Garage, Two Car Garage
- Garage spaces: 2
Features
- Levels: Two
- Stories: 2
- Patio & porch: Deck
- Exterior features: Deck
Lot
- Size: 9,992 Square Feet
- Dimensions: 45 x 145 x 125 x 116
Details
- Parcel number: R726175280024
- Zoning: Residential
- Zoning description: Residential
Construction
Type & style
- Home type: SingleFamily
- Architectural style: Traditional
- Property subtype: Single Family Residence
Materials
- Aluminum Siding, Vinyl Siding
Condition
- Year built: 2006
Details
- Warranty included: Yes
Community & HOA
Community
- Security: Smoke Detector(s)
- Subdivision: City/Dayton Rev
HOA
- Has HOA: Yes
- Services included: Maintenance Grounds, Maintenance Structure, Playground, Pool(s)
- HOA fee: $325 annually
- HOA name: Towne Property Management
- HOA phone: 513-381-8696
Location
- Region: Dayton
Financial & listing details
- Price per square foot: $163/sqft
- Tax assessed value: $270,150
- Annual tax amount: $5,530
- Date on market: 3/25/2026
- Listing terms: Conventional,FHA,VA Loan
Price history
| Date | Event | Price |
|---|---|---|
| 6/11/2026 | Sold | $326,000+1.2%$163/sqft |
Source:  DABR MLS #954679 Report a problem DABR MLS #954679 Report a problem | ||
| 4/30/2026 | Pending sale | $322,000$161/sqft |
Source: DABR MLS #954679 Report a problem | ||
| 4/28/2026 | Price change | $322,000-1.2%$161/sqft |
Source: DABR MLS #954679 Report a problem | ||
| 4/13/2026 | Listed for sale | $326,000$163/sqft |
Source: DABR MLS #954679 Report a problem | ||
| 4/1/2026 | Pending sale | $326,000$163/sqft |
Source: DABR MLS #954679 Report a problem | ||
| 3/26/2026 | Listed for sale | $326,000$163/sqft |
Source: DABR MLS #954679 Report a problem | ||
Public tax history
| Year | Property taxes | Tax assessment |
|---|---|---|
| 2025 | $5,530 0% | $94,550 |
| 2024 | $5,530 +3.2% | $94,550 |
| 2023 | $5,358 +7.2% | $94,550 +33% |
| 2022 | $4,996 -0.3% | $71,100 |
| 2021 | $5,011 -0.1% | $71,100 |
| 2020 | $5,017 +4.1% | $71,100 +18.1% |
| 2019 | $4,819 -0.3% | $60,180 |
| 2018 | $4,834 +1.1% | $60,180 |
| 2017 | $4,782 +0.9% | $60,180 +3.2% |
| 2016 | $4,740 0% | $58,340 |
| 2015 | $4,741 +1.2% | $58,340 |
| 2014 | $4,682 | $58,340 |
Find assessor info on the county website
Neighborhood: Pheasant Hill
Nearby homes
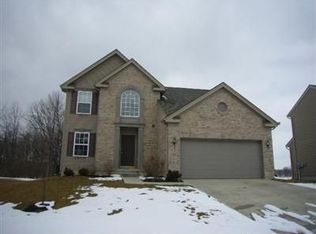
- $314,6003 bd2 ba1.8k sqft6713 Duryea Ct, Dayton, OH 45424Off Market
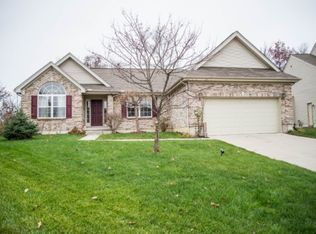
- $323,3003 bd2 ba1.7k sqft6701 Duryea Ct, Dayton, OH 45424Off Market
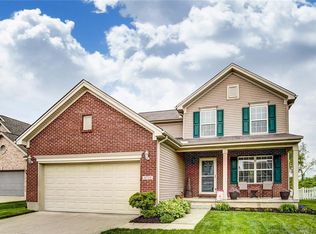
- $302,6003 bd3 ba1.6k sqft6719 Duryea Ct, Dayton, OH 45424Off Market
- $308,4003 bd2 ba1.6k sqft6700 Duryea Ct, Dayton, OH 45424Off Market
- $295,8003 bd2 ba1.4k sqft6725 Duryea Ct, Dayton, OH 45424Off Market
- $314,9003 bd2 ba1.7k sqft6704 Duryea Ct, Dayton, OH 45424Off Market
- $321,9004 bd2 ba1.7k sqft6710 Duryea Ct, Dayton, OH 45424Off Market
- $329,6004 bd2 ba2k sqft6716 Duryea Ct, Dayton, OH 45424Off Market
Nearby schools
GreatSchools rating
- 6/10Monticello Elementary SchoolGrades: K-6Distance: 1.6 mi
- 4/10Weisenborn Middle SchoolGrades: 7-8Distance: 2.2 mi
- 5/10Wayne High SchoolGrades: 9-12Distance: 1.9 mi
Schools provided by the listing agent
- District: Huber Heights
Source: DABR MLS. This data may not be complete. We recommend contacting the local school district to confirm school assignments for this home.
Get a cash offer in 3 minutes
Find out how much your home could sell for in as little as 3 minutes with a no-obligation cash offer.
Estimated market value
$328,200
Get a cash offer in 3 minutes
Find out how much your home could sell for in as little as 3 minutes with a no-obligation cash offer.
Estimated market value
$328,200
- Ohio
- Montgomery County
- Dayton
- 45424
- Pheasant Hill
- 6707 Duryea Ct
Nearby cities
Nearby neighborhoods
Nearby zip codes
Other Dayton Topics
