Impressive To-Be-Built 4,493 Sq-Ft Home with Guest Suite and Bay Views! This stunning to-be-built custom home offers 4 bedrooms, 5 baths, a separate guest suite, and a 3-car garage on a spacious one-acre lot across from East Bay and the Holley by the Sea boat ramp. Designed with an open-concept layout, this home features soaring 9–20 ft ceilings, elegant porcelain tile flooring throughout, and 7-ft interior doors. The second-floor Guest Suite includes one bedroom, two baths, a huge bonus room with kitchenette, and a covered balcony with beautiful East Bay views — perfect for extended family or guests. On the main level, the expansive living room flows seamlessly into the dining area and breakfast bar island, with access to a covered porch ideal for outdoor entertaining. The gourmet kitchen boasts a large island, walk-in pantry, soft-close solid wood cabinetry with crown molding, quartz countertops, cooktop with custom hood, double ovens, microwave, dishwasher, and wine cooler. The luxurious master suite features dual walk-in closets and a spa-like bath with quartz double vanities and a large tiled walk-in shower with dual showerheads. Two additional guest bedrooms on the first floor share a full bath with quartz counters and a tiled tub. A separate pool bath with quartz vanity is conveniently located off the family room. Request Special Features list for many other custom features. Completion expected February–March 2026. The one-acre lot provides ample room for a future pool. This unique, well-planned design offers exceptional flexibility for growing or multi-generational families. Prime Location & Amenities: Convenient to schools, shopping, and the beaches of the Emerald Coast. Ownership includes membership to Holley by the Sea’s 45-acre recreational center, featuring 8 clay tennis courts, pickleball, 3 swimming pools, a full gym, aerobics center, summer camp, lighted basketball courts, sauna, and & steam room. Coastal living at its best.
Sold for $958,900
$958,900
6707 E Bay Blvd, Navarre, FL 32566
4beds
4,493sqft
Single Family Residence
Built in 2026
0.94 Acres Lot
$965,700 Zestimate®
$213/sqft
$5,532 Estimated rent
Home value
$965,700
$869,000 - $1.07M
$5,532/mo
Zestimate® history
Owner options
List your home for rent
$5,532/mo
Rent Zestimate®
Find your next renter with Zillow Rental Manager. Plus, with online applications, you can quickly screen prospective tenants – for free.
$5,532/mo
Rent Zestimate®
Refinance and save
$6,625/mo
Est. payment
Refinancing to a lower rate could help reduce your monthly payments and save thousands over the life of the loan.
$6,625/mo
Est. payment
Explore your selling options
Work with a Zillow partner agent
Leverage their expertise and Zillow's premium Showcase listings to get your home seen by more buyers.
Get startedList with your own agent
Get your home in front of millions of buyers by listing it on Zillow.
Learn how to do itSell it yourself
Take full control of how buyers see your home on Zillow by listing For Sale by Owner (FSBO).
List your homeWhat's special
Guest suiteLarge islandQuartz countertopsSpa-like bathLuxurious master suiteSpacious one-acre lotGourmet kitchen
Zillow last checked:
Listing updated:
Listed by:
Carol Brown 850-450-2644,
CAROL BROWN FAMILY REAL ESTATE PA
Bought with:
Carol Brown
CAROL BROWN FAMILY REAL ESTATE PA
Source: PAR,MLS#: 673097
Facts & features
Interior
Bedrooms & bathrooms
- Bedrooms: 4
- Bathrooms: 5
- Full bathrooms: 5
Rooms
- Room types: Bonus Room
Primary bedroom
- Level: First
- Area: 288
- Dimensions: 16 x 18
Bedroom
- Level: First
- Area: 160
- Dimensions: 10 x 16
Bedroom 1
- Level: First
- Area: 165
- Dimensions: 11 x 15
Bedroom 2
- Level: Second
- Area: 204
- Dimensions: 12 x 17
Bathroom
- Level: Second
- Area: 105
- Dimensions: 7 x 15
Dining room
- Level: First
- Area: 140
- Dimensions: 10 x 14
Kitchen
- Level: First
- Area: 180
- Dimensions: 12 x 15
Living room
- Level: First
- Area: 270
- Dimensions: 15 x 18
Heating
- Multi Units, Heat Pump, Central
Cooling
- Multi Units, Heat Pump, Central Air, Ceiling Fan(s), Whole House Fan
Appliances
- Included: Gas Water Heater, Tankless Water Heater/Gas, Built In Microwave, Dishwasher, Disposal, Double Oven, Microwave, Self Cleaning Oven, Oven
- Laundry: Inside, W/D Hookups
Features
- Baseboards, Cathedral Ceiling(s), Ceiling Fan(s), Crown Molding, High Ceilings, Recessed Lighting, Vaulted Ceiling(s)
- Flooring: Tile
- Windows: Double Pane Windows, Shutters
- Has basement: No
Interior area
- Total structure area: 4,493
- Total interior livable area: 4,493 sqft
Property
Parking
- Total spaces: 3
- Parking features: 3 Car Garage, RV/Boat Parking, Garage Door Opener
- Garage spaces: 3
Features
- Levels: Two
- Stories: 2
- Patio & porch: Porch, Screened
- Exterior features: Irrigation Well, Lawn Pump
- Pool features: None, Community
- Has view: Yes
- View description: Bay
- Has water view: Yes
- Water view: Bay
- Waterfront features: Beach, Waterfront Deed Access
Lot
- Size: 0.94 Acres
- Dimensions: 121 X 407
- Features: Interior Lot
Details
- Parcel number: 182s261920109000040
- Zoning description: Res Single
Construction
Type & style
- Home type: SingleFamily
- Architectural style: Contemporary
- Property subtype: Single Family Residence
Materials
- Frame
- Foundation: Slab
- Roof: Shingle
Condition
- Under Construction
- New construction: Yes
- Year built: 2026
Utilities & green energy
- Electric: Circuit Breakers, Copper Wiring
- Sewer: Septic Tank
- Water: Public
Green energy
- Energy efficient items: Heat Pump
Community & HOA
Community
- Features: Community Room, Dock, Fitness Center, Fishing, Game Room, Pavilion/Gazebo, Picnic Area, Pier, Steam Room, Tennis Court(s)
- Security: Smoke Detector(s)
- Subdivision: Holley By The Sea, 1st Corrected
HOA
- Has HOA: Yes
- Services included: Association, Management, Recreation Facility
- HOA fee: $566 annually
Location
- Region: Navarre
Financial & listing details
- Price per square foot: $213/sqft
- Price range: $958.9K - $958.9K
- Date on market: 10/30/2025
- Cumulative days on market: 52 days
- Road surface type: Paved
Price history
| Date | Event | Price |
|---|---|---|
| 5/14/2026 | Sold | $958,900-2.6%$213/sqft |
Source:  PAR #673097 Report a problem PAR #673097 Report a problem | ||
| 12/22/2025 | Pending sale | $984,900$219/sqft |
Source:  Navarre Area BOR #988674 Report a problem Navarre Area BOR #988674 Report a problem | ||
| 12/21/2025 | Price change | $984,900+2.1%$219/sqft |
Source: Navarre Area BOR #988674 Report a problem | ||
| 10/30/2025 | Listed for sale | $964,900$215/sqft |
Source: PAR #673097 Report a problem | ||
Public tax history
Tax history is unavailable.
Neighborhood: 32566
Nearby homes
- $--0.95 AcresLOT3BLK109 E Bay Blvd, Navarre, FL 32566Off Market
- $303,1003 bd2 ba2k sqft6709 E Bay Blvd, Navarre, FL 32566Off Market

- $--0.95 AcresLOT 3 E Bay Blvd, Navarre, FL 32566Off Market
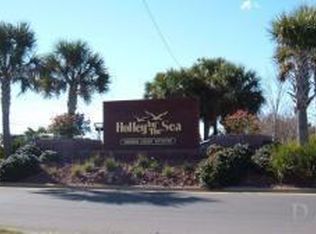
- $790,0003 bd2 ba2.3k sqft6703 E Bay Blvd, Navarre, FL 32566Off Market
- $586,9004 bd3 ba2.7k sqft6701 E Bay Blvd, Navarre, FL 32566Off Market
- $884,5005 bd4 ba2.1k sqft6714 E Bay Blvd, Navarre, FL 32566Off Market
- $1,019,6004 bd4 ba3.7k sqft6715 E Bay Blvd, Navarre, FL 32566Off Market
- $431,9904 bd2 ba2.2k sqft6535 Desoto St, Navarre, FL 32566New Construction
Nearby schools
GreatSchools rating
- 7/10East Bay K-8Grades: PK-8Distance: 0.9 mi
- 5/10Navarre High SchoolGrades: 9-12Distance: 5.5 mi
Schools provided by the listing agent
- Elementary: Eastbay K-8
- Middle: EASTBAY K-8
- High: Navarre
Source: PAR. This data may not be complete. We recommend contacting the local school district to confirm school assignments for this home.


Get pre-qualified for a loan
At Zillow Home Loans, we can pre-qualify you in as little as 5 minutes with no impact to your credit score.An equal housing lender. NMLS #10287.
Sell for more on Zillow
Get a Zillow Showcase℠ listing at no additional cost and you could sell for .
$965,700
2% more
+$19,314
With Zillow Showcase(estimated)
$985,014
- Florida
- Santa Rosa County
- Gulf Breeze
- 32566
- 6707 E Bay Blvd
Nearby cities
Nearby zip codes
Other Gulf Breeze Topics
