Stunning New Construction, Move-In Ready This elegant 6-bedroom, 6.5-bath home blends timeless design with modern luxury. Featuring a classic brick façade and 10-foot ceilings on the main level, the open-concept floor plan offers both comfort and sophistication. The gourmet kitchen is a true centerpiece, complete with an oversized island, stylish two-tone cabinetry, a high-end GE Monogram appliance package, and a walk-through butler’s pantry. The spacious family room seamlessly extends to a screened porch through a dramatic four-panel sliding door, leading to a rear deck, perfect for effortless indoor-outdoor living. The fully fenced backyard adds privacy and space to enjoy. A main-level bedroom suite offers versatility for guests, multigenerational living, or a private home office. Upstairs, you’ll find four generously sized bedroom suites, including a luxurious primary retreat featuring two walk-in closets and a spa-inspired bath adorned with elegant marble tile. A second-level lounge with a built-in bar provides the perfect setting for entertaining or relaxing. The finished lower level is designed for both fun and function, offering a spacious recreation room with a bar, a flexible space ideal for a media room or gym, and an additional bedroom for guests. Located in a highly sought-after community within a top-rated school pyramid and just minutes from parks, shopping, and commuter routes, this exceptional home showcases premium finishes, expert craftsmanship, and timeless appeal in a prime location.
Sold for $2,420,000
$2,420,000
6707 Hallwood Ave, Falls Church, VA 22046
6beds
6,676sqft
Single Family Residence
Built in 2025
10,400 Square Feet Lot
$2,435,000 Zestimate®
$362/sqft
$3,655 Estimated rent
Home value
$2,435,000
$2.29M - $2.58M
$3,655/mo
Zestimate® history
Owner options
List your home for rent
$3,655/mo
Rent Zestimate®
Find your next renter with Zillow Rental Manager. Plus, with online applications, you can quickly screen prospective tenants – for free.
$3,655/mo
Rent Zestimate®
Refinance and save
$12,227/mo
Est. payment
Refinancing to a lower rate could help reduce your monthly payments and save thousands over the life of the loan.
$12,227/mo
Est. payment
Explore your selling options
Work with a Zillow partner agent
Leverage their expertise and Zillow's premium Showcase listings to get your home seen by more buyers.
Get startedList with your own agent
Get your home in front of millions of buyers by listing it on Zillow.
Learn how to do itSell it yourself
Take full control of how buyers see your home on Zillow by listing For Sale by Owner (FSBO).
List your homeWhat's special
Stylish two-tone cabinetryFinished lower levelFully fenced backyardOpen-concept floor planPremium finishesScreened porchOversized island
Zillow last checked:
Listing updated:
Listed by:
Michael Baffa 540-760-7373,
Real Broker, LLC
Bought with:
Mark Lawter, 0225209308
Pearson Smith Realty, LLC
Source: Bright MLS,MLS#: VAFX2290406
Facts & features
Interior
Bedrooms & bathrooms
- Bedrooms: 6
- Bathrooms: 7
- Full bathrooms: 6
- 1/2 bathrooms: 1
- Main level bathrooms: 2
- Main level bedrooms: 1
Basement
- Area: 1981
Heating
- Programmable Thermostat, Other
Cooling
- Central Air, Other
Appliances
- Included: Tankless Water Heater
Features
- Basement: Finished
- Number of fireplaces: 1
Interior area
- Total structure area: 6,676
- Total interior livable area: 6,676 sqft
- Finished area above ground: 4,695
- Finished area below ground: 1,981
Property
Parking
- Total spaces: 6
- Parking features: Garage Faces Front, Attached, Driveway
- Attached garage spaces: 2
- Uncovered spaces: 4
Accessibility
- Accessibility features: Other
Features
- Levels: Two
- Stories: 2
- Pool features: None
Lot
- Size: 10,400 Square Feet
Details
- Additional structures: Above Grade, Below Grade
- Parcel number: 0404 05 0003
- Zoning: 140
- Special conditions: Standard
Construction
Type & style
- Home type: SingleFamily
- Architectural style: Transitional
- Property subtype: Single Family Residence
Materials
- Combination
- Foundation: Concrete Perimeter
Condition
- Excellent
- New construction: Yes
- Year built: 2025
Utilities & green energy
- Sewer: Other
- Water: Other
Community & HOA
Community
- Subdivision: Brilyn Park
HOA
- Has HOA: No
Location
- Region: Falls Church
Financial & listing details
- Price per square foot: $362/sqft
- Tax assessed value: $2,381,150
- Annual tax amount: $27,526
- Date on market: 2/14/2026
- Listing agreement: Exclusive Agency
- Listing terms: Cash,FHA,Conventional,VA Loan
- Ownership: Fee Simple
Price history
| Date | Event | Price |
|---|---|---|
| 3/19/2026 | Sold | $2,420,000$362/sqft |
Source:  Bright MLS #VAFX2290406 Report a problem Bright MLS #VAFX2290406 Report a problem | ||
| 2/19/2026 | Pending sale | $2,420,000$362/sqft |
Source: Bright MLS #VAFX2290406 Report a problem | ||
| 2/14/2026 | Listed for sale | $2,420,000+1%$362/sqft |
Source: Bright MLS #VAFX2290406 Report a problem | ||
| 2/14/2026 | Listing removed | $2,395,000$359/sqft |
Source: Bright MLS #VAFX2280276 Report a problem | ||
| 12/30/2025 | Price change | $2,395,000-0.2%$359/sqft |
Source: Bright MLS #VAFX2280276 Report a problem | ||
| 12/22/2025 | Listed for sale | $2,400,000+190.9%$359/sqft |
Source: Bright MLS #VAFX2280276 Report a problem | ||
| 7/24/2024 | Sold | $825,000-2.4%$124/sqft |
Source: Bright MLS #VAFX2185372 Report a problem | ||
| 7/19/2024 | Pending sale | $845,000$127/sqft |
Source: Bright MLS #VAFX2185372 Report a problem | ||
| 6/27/2024 | Contingent | $845,000$127/sqft |
Source: Bright MLS #VAFX2185372 Report a problem | ||
| 6/12/2024 | Listed for sale | $845,000-0.5%$127/sqft |
Source: Bright MLS #VAFX2185372 Report a problem | ||
| 5/24/2024 | Listing removed | -- |
Source: Bright MLS #VAFX2165808 Report a problem | ||
| 2/26/2024 | Listed for sale | $849,000$127/sqft |
Source: Bright MLS #VAFX2165808 Report a problem | ||
Public tax history
| Year | Property taxes | Tax assessment |
|---|---|---|
| 2025 | $6,664 -11.2% | $576,470 -11.1% |
| 2024 | $7,508 +8.8% | $648,090 +6% |
| 2023 | $6,901 +2.5% | $611,490 +3.8% |
| 2022 | $6,734 | $588,850 +0.3% |
| 2021 | -- | $587,230 +8.3% |
| 2020 | $6,417 +7.8% | $542,220 +7.8% |
| 2019 | $5,956 | $503,220 |
| 2018 | $5,956 +2.3% | $503,220 +0.4% |
| 2017 | $5,819 +2.3% | $501,220 +2% |
| 2016 | $5,691 +7.3% | $491,220 +3.4% |
| 2015 | $5,303 +7.5% | $475,220 +7.2% |
| 2014 | $4,935 | $443,220 -0.8% |
| 2013 | -- | $446,670 +3.1% |
| 2012 | -- | $433,120 |
| 2011 | -- | $433,120 |
| 2010 | -- | $433,120 -0.7% |
| 2009 | -- | $436,040 -8.7% |
| 2008 | -- | $477,740 -4.5% |
| 2007 | -- | $500,460 +45.8% |
| 2003 | -- | $343,365 +23% |
| 2002 | -- | $279,160 +25.3% |
| 2001 | -- | $222,760 |
Find assessor info on the county website
Neighborhood: 22046
Nearby homes
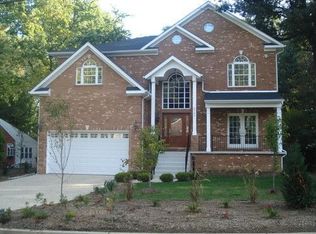
- $2,011,8006 bd5 ba5.9k sqft6705 Hallwood Ave, Falls Church, VA 22046Off Market
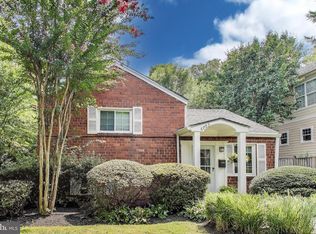
- $812,0004 bd3 ba1.5k sqft6709 Hallwood Ave, Falls Church, VA 22046Sold

- $900,0003 bd2 ba1.7k sqft6703 Hallwood Ave, Falls Church, VA 22046Sold
- $1,408,8004 bd2 ba3.6k sqft2331 Great Falls St, Falls Church, VA 22046Off Market
- $992,7003 bd3 ba1.9k sqft6704 Hallwood Ave, Falls Church, VA 22046Off Market
- $1,777,6004 bd3 ba3.5k sqft6706 Hallwood Ave, Falls Church, VA 22046Off Market
- $912,1003 bd2 ba1.4k sqft6701 Hallwood Ave, Falls Church, VA 22046Off Market
- $1,062,7004 bd3 ba2.1k sqft6702 Hallwood Ave, Falls Church, VA 22046Off Market
Nearby schools
GreatSchools rating
- 10/10Haycock Elementary SchoolGrades: PK-6Distance: 0.5 mi
- 10/10Longfellow Middle SchoolGrades: 7-8Distance: 0.9 mi
- 9/10McLean High SchoolGrades: 9-12Distance: 2 mi
Schools provided by the listing agent
- Elementary: Haycock
- Middle: Longfellow
- High: Mclean
- District: Fairfax County Public Schools
Source: Bright MLS. This data may not be complete. We recommend contacting the local school district to confirm school assignments for this home.
Get a cash offer in 3 minutes
Find out how much your home could sell for in as little as 3 minutes with a no-obligation cash offer.
Estimated market value
$2,435,000
Get a cash offer in 3 minutes
Find out how much your home could sell for in as little as 3 minutes with a no-obligation cash offer.
Estimated market value
$2,435,000
- Virginia
- Fairfax County
- Falls Church
- 22046
- 6707 Hallwood Ave
Nearby cities
Nearby neighborhoods
Nearby zip codes
Other Falls Church Topics
