Skip main navigation
Off market
  • $325,900

    6707 Hinterland Trl S, Cottage Grove, MN 55016

    3beds
    1,687sqft
    Townhouse
    Built in 2026
    -- sqft lot
    $325,900 Zestimate®
    $193/sqft
    $2,633 Estimated rent

    Home value

    $325,900

    $310,000 - $342,000

    $2,633/mo

    Zestimate® history
    Loading
    Loading...

    Owner options

    List your home for rent

    $2,633/mo

    Rent Zestimate®

    Find your next renter with Zillow Rental Manager. Plus, with online applications, you can quickly screen prospective tenants – for free.

    Learn more

    $2,633/mo

    Rent Zestimate®

    Refinance and save

    $2,004/mo

    Est. payment

    Refinancing to a lower rate could help reduce your monthly payments and save thousands over the life of the loan.

    See today's rates

    $2,004/mo

    Est. payment

    Explore your selling options

    Work with a Zillow partner agent

    Leverage their expertise and Zillow's premium Showcase listings to get your home seen by more buyers.

    Get started

    List with your own agent

    Get your home in front of millions of buyers by listing it on Zillow.

    Learn how to do it

    Sell it yourself

    Take full control of how buyers see your home on Zillow by listing For Sale by Owner (FSBO).

    List your home

    What's special

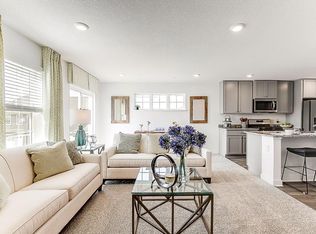
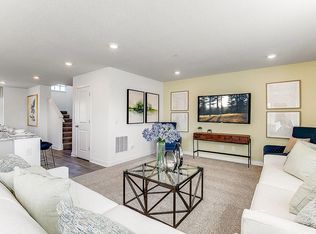
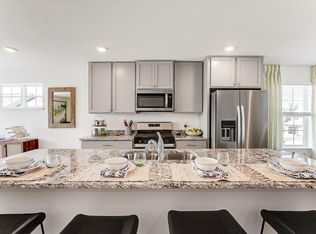
    Live where comfort meets convenience at 6707 Hinterland Trail S in Hinton Woods by D.R. Horton. This home sits on the edge of the community, providing extra elbow room and easy access to commuter routes. 6707 Hinterland Trail S is built with our interior Dalton floorplan and offers white cabinetry throughout, a main-level electric fireplace, and bedroom-level laundry. The heart of the townhome is on the main level, where you'll find a spacious kitchen and island with a breakfast bar large enough to seat four. Enjoy more formal meals in the dinette and entertain in the family room with sliding doors out to the deck. The upper level has three well-appointed bedrooms, all with convenient access to the laundry room including the bedroom suite which has a generous walk-in closet and private bath. The lower level features a study/flex room that is perfect whether you work from home or seek a quiet retreat. All D.R. Horton homes include designer inspired interior packages and come with the America's smart home industry-leading suite of smart home products such as a Qolsys IQ Panel, smart switches, video doorbell and more! *Photos are representational only. Options and colors vary.

    This property is off market, which means it's not currently listed for sale or rent on Zillow. This may be different from what's available on other websites or public sources.
    Zillow last checked:

    Listing updated:

    Source: DR HortonMLS Logo

    Facts & features

    Interior

    Bedrooms & bathrooms
    • Bedrooms: 3
    • Bathrooms: 3
    • Full bathrooms: 2
    • 1/2 bathrooms: 1
    Interior area
    • Total interior livable area: 1,687 sqft

    Property

    Parking
    • Total spaces: 2
    • Parking features: Garage
    • Garage spaces: 2
    Features
    • Levels: 3.0
    • Stories: 3
    Details
    • Parcel number: 0502721420131

    Construction

    Type & style
    • Home type: Townhouse
    • Property subtype: Townhouse
    Condition
    • New Construction
    • New construction: Yes
    • Year built: 2026
    Details
    • Builder name: D.R. Horton

    Community & HOA

    Community
    • Subdivision: Hinton Woods Express Townhomes
    Location
    • Region: Cottage Grove

    Financial & listing details

    • Price per square foot: $193/sqft
    • Tax assessed value: $85,000
    • Annual tax amount: $1,272
    • Date on market: 9/30/2025

    Price history

    DateEventPrice
    3/28/2026Listing removed$326,100$193/sqft
    Source: NorthstarMLS as distributed by MLS GRID #6790073 Report a problem
    3/27/2026Listed for sale$326,100$193/sqft
    Source: NorthstarMLS as distributed by MLS GRID #6790073 Report a problem
    2/9/2026Pending sale$326,100+3.5%$193/sqft
    Source: NorthstarMLS as distributed by MLS GRID #6790073 Report a problem
    1/12/2026Price change$314,990-5.4%$187/sqft
    Source: NorthstarMLS as distributed by MLS GRID #6790073 Report a problem
    11/17/2025Price change$332,990-2.1%$197/sqft
    Source: NorthstarMLS as distributed by MLS GRID #6790073 Report a problem
    11/3/2025Price change$339,990-1.5%$202/sqft
    Source: NorthstarMLS as distributed by MLS GRID #6790073 Report a problem
    10/20/2025Price change$345,000-2.8%$205/sqft
    Source: NorthstarMLS as distributed by MLS GRID #6790073 Report a problem
    10/6/2025Price change$355,000-3.4%$210/sqft
    Source: NorthstarMLS as distributed by MLS GRID #6790073 Report a problem
    9/16/2025Listed for sale$367,490$218/sqft
    Source: NorthstarMLS as distributed by MLS GRID #6790073 Report a problem

    Public tax history

    YearProperty taxesTax assessment
    2025$1,272 +88.2%$80,800 +81.6%
    2024$676 +293%$44,500 +442.7%
    2023$172 $8,200
    Find assessor info on the county website

    Neighborhood: 55016

    Nearby schools

    GreatSchools rating
    Schools provided by the MLS
    • Elementary: Cottage Grove Elementary
    • Middle: Oltman Middle School
    • High: East Ridge High School
    • District: South Washington County School Dist

    Source: DR Horton. This data may not be complete. We recommend contacting the local school district to confirm school assignments for this home.

    Get a cash offer in 3 minutes
    Find out how much your home could sell for in as little as 3 minutes with a no-obligation cash offer.
    Estimated market value
    $325,900
    Get a cash offer in 3 minutes
    Find out how much your home could sell for in as little as 3 minutes with a no-obligation cash offer.
    Estimated market value
    $325,900