Welcome to a custom Mediterranean estate on 1.51 acres with no HOA/CDD! Recently completed, the home offers 3 beds, 4 baths and 3,531 SF of refined living space behind a tuscan style tile roof. Step inside to a dramatic living room where 17 ft.+ coffered ceilings, polished marble-look tile and a sleek electric fireplace frame a wall of pocketing glass sliders open to tree-lined grounds—ideal for a future pool or outdoor entertaining. The designer kitchen pairs waterfall counters with floor-to-ceiling shaker cabinetry, and an expansive island ready for serious entertaining. A main-level owner’s retreat pampers with dual walk-through rain showers, soaking tub and direct patio access. While two private study/den areas, and a tankless water heater add everyday convenience. Upstairs, you’ll find two bedrooms sharing a large Jack and Jill bathroom, a loft lounge/game room, and balcony headline. Nestled on a paved, dead-end street minutes to I-4/I-75, Brandon shops and 20 min to downtown Tampa, this property balances modern luxury with the freedom of wide-open space. Schedule your private viewing today!
Sold for $686,000
$686,000
6707 JOSIE DRIVE, SEFFNER, FL 33584
3beds
3,531sqft
Single Family Residence
Built in 2017
1.51 Acres Lot
$673,600 Zestimate®
$194/sqft
$4,996 Estimated rent
Home value
$673,600
Estimated sales range
Not available
$4,996/mo
Zestimate® history
Owner options
List your home for rent
$4,996/mo
Rent Zestimate®
Find your next renter with Zillow Rental Manager. Plus, with online applications, you can quickly screen prospective tenants – for free.
$4,996/mo
Rent Zestimate®
Refinance and save
$4,672/mo
Est. payment
Refinancing to a lower rate could help reduce your monthly payments and save thousands over the life of the loan.
$4,672/mo
Est. payment
Explore your selling options
Work with a Zillow partner agent
Leverage their expertise and Zillow's premium Showcase listings to get your home seen by more buyers.
Get startedList with your own agent
Get your home in front of millions of buyers by listing it on Zillow.
Learn how to do itSell it yourself
Take full control of how buyers see your home on Zillow by listing For Sale by Owner (FSBO).
List your homeWhat's special
Sleek electric fireplaceExpansive islandDirect patio accessFloor-to-ceiling shaker cabinetryPolished marble-look tileWaterfall countersTree-lined grounds
Zillow last checked:
Listing updated:
Listed by:
Shane Vanderson 813-205-5430,
ENGEL & VOLKERS SOUTH TAMPA 813-448-2876
Bought with:
Shane Vanderson, 3255966
ENGEL & VOLKERS SOUTH TAMPA
Source: Stellar MLS,MLS#: TB8400085 Originating MLS: Suncoast Tampa
Originating MLS: Suncoast Tampa
Facts & features
Interior
Bedrooms & bathrooms
- Bedrooms: 3
- Bathrooms: 4
- Full bathrooms: 4
Rooms
- Room types: Bonus Room, Den/Library/Office, Dining Room, Great Room, Loft
Primary bedroom
- Features: Ceiling Fan(s), En Suite Bathroom, Walk-In Closet(s)
- Level: First
- Area: 260 Square Feet
- Dimensions: 20x13
Primary bathroom
- Features: Dual Sinks, Tub with Separate Shower Stall
- Level: First
- Area: 150 Square Feet
- Dimensions: 10x15
Bathroom 2
- Features: Walk-In Closet(s)
- Level: Second
- Area: 117 Square Feet
- Dimensions: 9x13
Bathroom 3
- Features: Coat Closet
- Level: Second
- Area: 200 Square Feet
- Dimensions: 20x10
Den
- Level: First
- Area: 80 Square Feet
- Dimensions: 10x8
Den
- Features: No Closet
- Level: First
- Area: 96 Square Feet
- Dimensions: 12x8
Kitchen
- Features: Exhaust Fan, Kitchen Island, No Closet
- Level: First
- Area: 255 Square Feet
- Dimensions: 17x15
Living room
- Features: No Closet
- Level: First
- Area: 300 Square Feet
- Dimensions: 15x20
Heating
- Central, Electric
Cooling
- Central Air
Appliances
- Included: Convection Oven, Cooktop, Dishwasher, Disposal, Dryer, Microwave, Range Hood, Refrigerator, Tankless Water Heater, Washer
- Laundry: Inside, Laundry Room
Features
- Ceiling Fan(s), Coffered Ceiling(s), Eating Space In Kitchen, High Ceilings, Primary Bedroom Main Floor, Solid Surface Counters, Stone Counters, Thermostat, Vaulted Ceiling(s), Walk-In Closet(s)
- Flooring: Carpet, Tile
- Doors: Sliding Doors
- Has fireplace: Yes
- Fireplace features: Electric, Family Room
Interior area
- Total structure area: 4,539
- Total interior livable area: 3,531 sqft
Property
Parking
- Total spaces: 1
- Parking features: Garage - Attached
- Attached garage spaces: 1
- Details: Garage Dimensions: 22x21
Features
- Levels: Two
- Stories: 2
- Patio & porch: Patio
- Exterior features: Balcony, Lighting
- Has view: Yes
- View description: Trees/Woods
Lot
- Size: 1.51 Acres
- Dimensions: 215 x 305
- Features: In County, Street Dead-End
Details
- Parcel number: U21282025O00000000009.0
- Zoning: ASC-1
- Special conditions: None
Construction
Type & style
- Home type: SingleFamily
- Architectural style: Contemporary,Mediterranean
- Property subtype: Single Family Residence
- Attached to another structure: Yes
Materials
- Block, Other, Stucco
- Foundation: Slab
- Roof: Tile
Condition
- Completed
- New construction: No
- Year built: 2017
Utilities & green energy
- Sewer: Septic Tank
- Water: Well
- Utilities for property: BB/HS Internet Available, Electricity Connected, Underground Utilities, Water Connected
Community & HOA
Community
- Pet fee: $0 monthly
- Subdivision: HAMLIN HILL ESTATES
HOA
- Has HOA: No
Location
- Region: Seffner
Financial & listing details
- Price per square foot: $194/sqft
- Tax assessed value: $97,168
- Annual tax amount: $1,469
- Date on market: 6/24/2025
- Cumulative days on market: 3 days
- Listing terms: Cash,Conventional,FHA,VA Loan
- Ownership: Fee Simple
- Total actual rent: 0
- Electric utility on property: Yes
- Road surface type: Paved, Asphalt
Price history
| Date | Event | Price |
|---|---|---|
| 10/10/2025 | Sold | $686,000-2%$194/sqft |
Source:  Stellar MLS #TB8400085 Report a problem Stellar MLS #TB8400085 Report a problem | ||
| 6/27/2025 | Pending sale | $700,000$198/sqft |
Source: Stellar MLS #TB8400085 Report a problem | ||
| 6/24/2025 | Listed for sale | $700,000+1958.8%$198/sqft |
Source: Stellar MLS #TB8400085 Report a problem | ||
| 2/7/2013 | Sold | $34,000+3.3%$10/sqft |
Source: Public Record Report a problem | ||
| 11/20/2012 | Price change | $32,900-17.5%$9/sqft |
Source: RE/MAX REALTY UNLIMITED #T2540627 Report a problem | ||
| 10/22/2012 | Listed for sale | $39,900-33.5%$11/sqft |
Source: RE/MAX Realty Unlimited #T2540627 Report a problem | ||
| 9/7/2004 | Sold | $60,000+155.3%$17/sqft |
Source: Public Record Report a problem | ||
| 9/24/1999 | Sold | $23,500$7/sqft |
Source: Public Record Report a problem | ||
Public tax history
| Year | Property taxes | Tax assessment |
|---|---|---|
| 2025 | $1,680 +14.3% | $82,053 +10% |
| 2024 | $1,470 +8.6% | $74,594 +10% |
| 2023 | $1,353 +8.9% | $67,813 +10% |
| 2022 | $1,242 +10.7% | $61,648 +10% |
| 2021 | $1,122 +16.1% | $56,044 +10% |
| 2020 | $967 +9.2% | $50,949 +10% |
| 2019 | $885 | $46,317 -4.7% |
| 2018 | $885 +7.7% | $48,584 +26.9% |
| 2017 | $822 +14.5% | $38,278 +9.9% |
| 2016 | $718 +7.4% | $34,818 +10% |
| 2015 | $668 +7.7% | $31,653 |
| 2014 | $620 | $31,653 |
| 2013 | $620 -14.9% | $31,653 -12.2% |
| 2012 | $729 -18.5% | $36,070 -18.3% |
| 2011 | $895 -11.2% | $44,168 -11.8% |
| 2010 | $1,007 -11.1% | $50,056 -10.5% |
| 2009 | $1,133 -55% | $55,946 -54.7% |
| 2008 | $2,515 +1.3% | $123,625 |
| 2007 | $2,484 +30.1% | $123,625 +42.9% |
| 2006 | $1,908 +69.2% | $86,538 +75% |
| 2005 | $1,128 | $49,450 |
| 2004 | -- | $49,450 +90.2% |
| 2003 | -- | $26,000 |
| 2002 | -- | $26,000 |
| 2001 | -- | $26,000 +23.4% |
| 2000 | $508 | $21,070 |
Find assessor info on the county website
Neighborhood: 33584
Nearby homes
- $519,9561.51 Acres6713 Josie Dr, Seffner, FL 33584Off Market

- $415,5003 bd2 ba1.8k sqft6701 Josie Dr, Seffner, FL 33584Off Market
- $417,5003 bd2 ba1.8k sqft11120 Bessie Dix Rd, Seffner, FL 33584Off Market
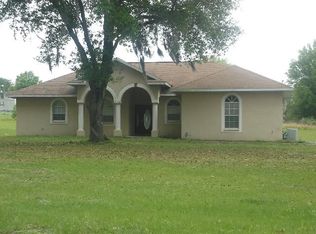
- $141,9332.3 Acres6708 Peyton Dr, Seffner, FL 33584Off Market
- $441,6005 bd2 ba2.2k sqft6706 Josie Dr, Seffner, FL 33584Off Market
- $509,6003 bd2 ba2.7k sqft6710 Josie Dr, Seffner, FL 33584Off Market
- $680,0004 bd3 ba2.6k sqft6702 Josie Dr, Seffner, FL 33584For Sale
- $645,5004 bd3 ba2.4k sqft6706 Peyton Dr, Seffner, FL 33584Off Market
Nearby schools
GreatSchools rating
- 6/10McDonald Elementary SchoolGrades: PK-5Distance: 1.8 mi
- 3/10Jennings Middle SchoolGrades: 6-8Distance: 0.9 mi
- 4/10Armwood High SchoolGrades: 9-12Distance: 2 mi
Schools provided by the listing agent
- Elementary: McDonald-HB
- Middle: Jennings-HB
- High: Armwood-HB
Source: Stellar MLS. This data may not be complete. We recommend contacting the local school district to confirm school assignments for this home.
Get a cash offer in 3 minutes
Find out how much your home could sell for in as little as 3 minutes with a no-obligation cash offer.
Estimated market value
$673,600
Get a cash offer in 3 minutes
Find out how much your home could sell for in as little as 3 minutes with a no-obligation cash offer.
Estimated market value
$673,600
- Florida
- Hillsborough County
- Seffner
- 33584
- 6707 JOSIE DRIVE
Nearby cities
Nearby zip codes
Other Seffner Topics
