Built in 1875 as lodging for riverboat travelers, this historic building has been converted to a spacious, two-story home with a separate guest house. Featuring a period-correct cornice restoration, exposed brick throughout, an original staircase and marble fireplace, 6707 / 09 Minnesota is a blend of historical details and modern conveniences. All windows were replaced during the renovation, along with four HVAC systems, all plumbing, electrical, and roof. A well-lit kitchen, walk-in shower, ample closet space, upstairs laundry areas, and grounded electrical outlets erase the common frustrations of living in an historic home. The nearly 1,000 square-foot detached garage is climate-controlled, features a bathroom, lofty 12' ceilings, and an 18x10 overhead door for a 2+ car capacity. A separate, 200-amp electrical service to the garage is ready to charge an electric vehicle or support a serious workshop. Garage is currently licensed by the city as a home-based business - bring yours here or start a new one. The double parking pad offers off-street parking for your guests or renters. The separate address of the guest house creates an instant opportunity for rental income. All of the hard work has been done - come to Carondelet and enjoy this unique, trouble-free property. All appliances stay with the home. Most furniture is negotiable. 6707 is the separate address for the apartment side of the home.
Closed
Listed by: Heartland Realty • Louise J Robertson • 314-402-1154
Bought with: Keller Williams Realty St. Louis
Price Unknown
6707 Minnesota Ave #6707 & 6709, Saint Louis, MO 63111
5beds
6baths
3,050sqft
Multi Family
Built in 1875
-- sqft lot
$400,200 Zestimate®
$--/sqft
$1,249 Estimated rent
Home value
$400,200
$356,000 - $448,000
$1,249/mo
Zestimate® history
Owner options
List your home for rent
$1,249/mo
Rent Zestimate®
Find your next renter with Zillow Rental Manager. Plus, with online applications, you can quickly screen prospective tenants – for free.
$1,249/mo
Rent Zestimate®
Refinance and save
Refinancing to a lower rate could help reduce your monthly payments and save thousands over the life of the loan.
Explore your selling options
Work with a Zillow partner agent
Leverage their expertise and Zillow's premium Showcase listings to get your home seen by more buyers.
Get startedList with your own agent
Get your home in front of millions of buyers by listing it on Zillow.
Learn how to do itSell it yourself
Take full control of how buyers see your home on Zillow by listing For Sale by Owner (FSBO).
List your homeWhat's special
Marble fireplaceGrounded electrical outletsAmple closet spaceWell-lit kitchenOriginal staircaseWalk-in showerPeriod-correct cornice restoration
Zillow last checked:
Listing updated:
Listed by:
Louise J Robertson 314-402-1154,
Heartland Realty
Bought with:
Jennifer Warren, 2015030128
Keller Williams Realty St. Louis
Source: MARIS,MLS#: 25054302 Originating MLS: Southern Gateway Association of REALTORS
Originating MLS: Southern Gateway Association of REALTORSFacts & features
Interior
Bedrooms & bathrooms
- Bedrooms: 5
- Bathrooms: 6
Heating
- Electric, Natural Gas, Other
Cooling
- Central Air
Appliances
- Included: Dryer, Microwave, Gas Oven, Gas Range, Refrigerator, Washer, Washer/Dryer, Washer/Dryer Stacked, Electric Water Heater
- Laundry: 2nd Floor, Main Level, Multiple Locations
Features
- Flooring: Carpet, Wood
- Basement: Other,Walk-Up Access
- Number of fireplaces: 1
- Fireplace features: Living Room, See Remarks
Interior area
- Total interior livable area: 3,050 sqft
- Finished area above ground: 3,050
Property
Parking
- Total spaces: 2
- Parking features: Alley Access, Concrete, Garage, Garage Door Opener, Heated Garage, Off Street, Oversized, Parking Pad, Private, Workshop in Garage
- Garage spaces: 2
Features
- Levels: Two
Details
- Parcel number: 30020000250
- Special conditions: Standard
Construction
Type & style
- Home type: MultiFamily
- Architectural style: Historic
- Property subtype: Multi Family
Materials
- Brick
Condition
- Year built: 1875
Utilities & green energy
- Electric: Ameren
- Water: Public
Community & HOA
HOA
- Has HOA: No
Location
- Region: Saint Louis
Financial & listing details
- Annual tax amount: $304
- Date on market: 8/6/2025
- Cumulative days on market: 93 days
- Listing terms: Cash,Conventional,FHA,USDA Loan,VA Loan
- Ownership: Private
Price history
| Date | Event | Price |
|---|---|---|
| 12/15/2025 | Sold | -- |
Source:  MARIS #25054302 Report a problem MARIS #25054302 Report a problem | ||
| 12/14/2025 | Pending sale | $409,000$134/sqft |
Source: MARIS #25054302 Report a problem | ||
| 11/12/2025 | Contingent | $409,000$134/sqft |
Source: MARIS #25054302 Report a problem | ||
| 10/26/2025 | Price change | $409,000-1.4%$134/sqft |
Source: MARIS #25054302 Report a problem | ||
| 10/19/2025 | Price change | $415,000-1%$136/sqft |
Source: MARIS #25054302 Report a problem | ||
| 10/12/2025 | Price change | $419,000-1.2%$137/sqft |
Source: MARIS #25054302 Report a problem | ||
| 9/25/2025 | Price change | $424,000-1.2%$139/sqft |
Source: MARIS #25054302 Report a problem | ||
| 9/3/2025 | Price change | $429,000-2.3%$141/sqft |
Source: MARIS #25054302 Report a problem | ||
| 8/18/2025 | Price change | $439,000-2.2%$144/sqft |
Source: MARIS #25054302 Report a problem | ||
| 8/6/2025 | Listed for sale | $449,000$147/sqft |
Source: MARIS #25054302 Report a problem | ||
Public tax history
Tax history is unavailable.
Neighborhood: Carondelet
Nearby homes
- $256,200-- bd1 ba2.8k sqft6707-6709 Minnesota Ave, Saint Louis, MO 63111Off Market
- $216,900-- bd-- ba3k sqft6701-6705 Minnesota Ave, Saint Louis, MO 63111Off Market
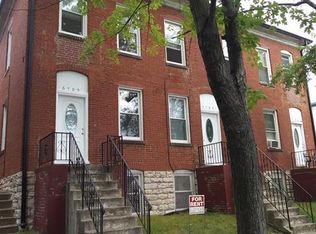
- $110,9002 bd1 ba1k sqft6701 Minnesota Ave #6701, Saint Louis, MO 63111Off Market
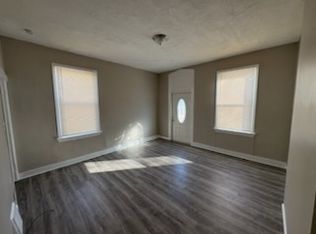
- $168,4002 bd1 ba1k sqft6701 Minnesota Ave, Saint Louis, MO 63111Off Market
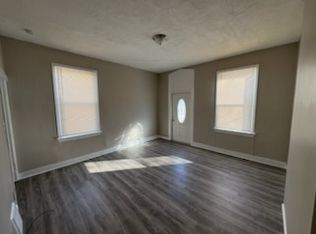
- $152,4002 bd2 ba1.2k sqft6713 Minnesota Ave, Saint Louis, MO 63111Off Market
- $197,6002 bd2 ba1.2k sqft6711-6713 Minnesota Ave, Saint Louis, MO 63111Off Market
- $165,8003 bd3 ba1.5k sqft6711 Minnesota Ave, Saint Louis, MO 63111Off Market
- $197,0002 bd2 ba1.4k sqft6717 Minnesota Ave, Saint Louis, MO 63111For Sale
Nearby schools
GreatSchools rating
- 4/10Lyon At Blow Elementary SchoolGrades: PK-8Distance: 0.2 mi
- 1/10Roosevelt High SchoolGrades: 9-12Distance: 3.2 mi
- 5/10Woodward Elementary SchoolGrades: PK-5Distance: 0.7 mi
Schools provided by the listing agent
- Elementary: Woodward Elem.
- Middle: Lyon-Blow Middle
- High: Roosevelt High
Source: MARIS. This data may not be complete. We recommend contacting the local school district to confirm school assignments for this home.
- Missouri
- Saint Louis City
- Saint Louis
- 63111
- Carondelet
- 6707 Minnesota Ave Unit 6707 & 6709
Nearby cities
Nearby neighborhoods
Nearby zip codes
Other Saint Louis Topics
