Skip main navigation
Sold
  • $663,000

    6707 N Curtis Ave, Portland, OR 97217

    3beds
    2,697sqft
    Residential, Single Family Residence
    Built in 1914
    5,662 Square Feet Lot
    $660,900 Zestimate®
    $246/sqft
    $2,580 Estimated rent

    Home value

    $660,900

    $615,000 - $714,000

    $2,580/mo

    Zestimate® history
    Loading
    Loading...

    Owner options

    List your home for rent

    $2,580/mo

    Rent Zestimate®

    Find your next renter with Zillow Rental Manager. Plus, with online applications, you can quickly screen prospective tenants – for free.

    Learn more

    $2,580/mo

    Rent Zestimate®

    Refinance and save

    $4,077/mo

    Est. payment

    Refinancing to a lower rate could help reduce your monthly payments and save thousands over the life of the loan.

    See today's rates

    $4,077/mo

    Est. payment

    Explore your selling options

    Work with a Zillow partner agent

    Leverage their expertise and Zillow's premium Showcase listings to get your home seen by more buyers.

    Get started

    List with your own agent

    Get your home in front of millions of buyers by listing it on Zillow.

    Learn how to do it

    Sell it yourself

    Take full control of how buyers see your home on Zillow by listing For Sale by Owner (FSBO).

    List your home

    What's special

    Secret gardenCool shady spotsCovered patioCharming old-school built-insSunny spacesBeautiful plantsHigh ceilings
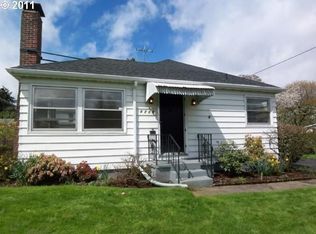
    Situated on a quiet corner lot, this classic Arbor Lodge home feels both elegant and welcoming. Step in to the dedicated entry w/convenient (and coveted!) coat closet and make yourself at home. The main floor living room and dining room have high ceilings, wood floors, charming old-school built-ins and beautiful natural light. The kitchen is HUGE and has an adorable sunporch with built in seating. The floor plan is super livable and very flexible with two bedrooms and a full bath on the main floor. Upstairs there is a ton of space ready to be dual bedrooms, an office + bedroom combo, playroom or craft space. The bonus/flex space downstairs with an exterior entrance and full bathroom makes a great media room with guest bedroom, or potential ADU. Outside you'll find sunny spaces, cool shady spots, a covered patio, beautiful plants and fruit trees. Fully fenced and thoughtfully designed, it feels like your own secret garden. Large detached garage & a tool shed. Upgrades throughout including all new plumbing and a 2025 roof! [Home Energy Score = 4. HES Report at https://rpt.greenbuildingregistry.com/hes/OR10239441]

    Zillow last checked:

    Listing updated:

    Listed by:

    Stacey Puppo 503-438-9700,

    Windermere Realty Trust

    Bought with:

    Tracy Sullivan, 201219663

    Portland's Alternative Inc., Realtors

    Source: RMLS (OR),MLS#: 461137132MLS Logo

    Facts & features

    Interior

    Bedrooms & bathrooms
    • Bedrooms: 3
    • Bathrooms: 2
    • Full bathrooms: 2
    • Main level bathrooms: 1
    Rooms
    • Room types: Sun Porch, Storage, Bedroom 2, Bedroom 3, Dining Room, Family Room, Kitchen, Living Room, Primary Bedroom
    Primary bedroom
    • Features: Builtin Features, Ceiling Fan, High Ceilings, Wood Floors
    • Level: Main
    • Area: 156
    • Dimensions: 13 x 12
    Bedroom 2
    • Features: High Ceilings, Wood Floors
    • Level: Main
    • Area: 132
    • Dimensions: 12 x 11
    Bedroom 3
    • Features: Flex Room, Walkin Closet
    • Level: Upper
    • Area: 285
    • Dimensions: 19 x 15
    Dining room
    • Features: Builtin Features, High Ceilings, Wood Floors
    • Level: Main
    • Area: 120
    • Dimensions: 10 x 12
    Family room
    • Features: Exterior Entry, Flex Room, Wallto Wall Carpet
    • Level: Lower
    • Area: 209
    • Dimensions: 19 x 11
    Kitchen
    • Features: Builtin Features, Dishwasher, Disposal, Eating Area, Exterior Entry, Microwave, Double Sinks, Free Standing Range, Free Standing Refrigerator, Tile Floor
    • Level: Main
    • Area: 180
    • Width: 12
    Living room
    • Features: Builtin Features, Fireplace, High Ceilings, Wood Floors
    • Level: Main
    • Area: 208
    • Dimensions: 16 x 13
    Heating
    • Forced Air, Mini Split, Fireplace(s)
    Cooling
    • Central Air
    Appliances
    • Included: Dishwasher, Disposal, Free-Standing Range, Free-Standing Refrigerator, Microwave, Stainless Steel Appliance(s), Washer/Dryer, Electric Water Heater
    • Laundry: Laundry Room
    Features
    • Ceiling Fan(s), High Ceilings, Built-in Features, Eat-in Kitchen, Walk-In Closet(s), Double Vanity
    • Flooring: Tile, Wall to Wall Carpet, Wood
    • Windows: Aluminum Frames, Double Pane Windows, Storm Window(s), Wood Frames
    • Basement: Exterior Entry,Partial,Partially Finished
    • Number of fireplaces: 1
    • Fireplace features: Wood Burning
    Interior area
    • Total structure area: 2,697
    • Total interior livable area: 2,697 sqft

    Property

    Parking
    • Total spaces: 1
    • Parking features: Driveway, Off Street, RV Boat Storage, Detached
    • Garage spaces: 1
    • Has uncovered spaces: Yes
    Features
    • Stories: 3
    • Patio & porch: Covered Patio, Patio, Porch
    • Exterior features: Garden, Yard, Exterior Entry
    • Fencing: Fenced
    Lot
    • Size: 5,662 Square Feet
    • Dimensions: 50 x 109
    • Features: Corner Lot, Gated, Level, Private, Trees, SqFt 5000 to 6999
    Details
    • Additional structures: RVBoatStorage, ToolShed
    • Parcel number: R106732

    Construction

    Type & style
    • Home type: SingleFamily
    • Architectural style: Craftsman
    • Property subtype: Residential, Single Family Residence
    Materials
    • Wood Siding
    • Foundation: Concrete Perimeter
    • Roof: Composition
    Condition
    • Resale
    • New construction: No
    • Year built: 1914

    Utilities & green energy

    • Sewer: Public Sewer
    • Water: Public
    • Utilities for property: Cable Connected

    Community & HOA

    Community
    • Security: Entry
    • Subdivision: Arbor Lodge
    HOA
    • Has HOA: No
    Location
    • Region: Portland

    Financial & listing details

    • Price per square foot: $246/sqft
    • Tax assessed value: $683,030
    • Annual tax amount: $5,856
    • Date on market: 7/7/2025
    • Cumulative days on market: 7 days
    • Listing terms: Cash,Conventional
    • Road surface type: Paved

    Price history

    DateEventPrice
    7/31/2025Sold$663,000+2%$246/sqft
    Source: RMLS (OR) #461137132 Report a problem
    7/15/2025Pending sale$650,000$241/sqft
    Source: RMLS (OR) #461137132 Report a problem
    7/7/2025Listed for sale$650,000+73.3%$241/sqft
    Source: RMLS (OR) #461137132 Report a problem
    12/12/2006Sold$375,000+89.4%$139/sqft
    Source: Public Record Report a problem
    7/24/2001Sold$198,000+52.4%$73/sqft
    Source: Public Record Report a problem
    1/6/1999Sold$129,950$48/sqft
    Source: Public Record Report a problem
    11/20/1995Sold$129,950$48/sqft
    Source: Public Record Report a problem

    Public tax history

    YearProperty taxesTax assessment
    2025$6,074 +3.7%$225,440 +3%
    2024$5,856 +4%$218,880 +3%
    2023$5,631 +2.2%$212,510 +3%
    2022$5,509 +1.7%$206,330 +3%
    2021$5,416 +9%$200,330 +3%
    2020$4,969 +3.8%$194,500 +3%
    2019$4,786 $188,840 +3%
    2018$4,786 +3%$183,340 +3%
    2017$4,646 +14%$178,000 +3%
    2016$4,075 $172,820 +3%
    2015$4,075 +2.7%$167,790 +3%
    2014$3,968 +3.9%$162,910 +3%
    2013$3,817 +10.5%$158,170 +3%
    2012$3,453 +3.9%$153,570 +3%
    2011$3,323 +5.4%$149,100 +3%
    2010$3,153 +2.7%$144,760 +3%
    2009$3,071 +6%$140,550 +3%
    2008$2,898 +0.3%$136,460 +3%
    2007$2,889 +16.7%$132,490 +7.9%
    2006$2,476 +4.7%$122,780 +3%
    2005$2,365 -8.2%$119,210 +3%
    2004$2,576 +2.3%$115,740 +3%
    2003$2,519 +8.9%$112,370 +3%
    2002$2,314 +7.4%$109,100 +6.1%
    2000$2,155 $102,850
    Find assessor info on the county website

    Neighborhood: Arbor Lodge

    Nearby schools

    GreatSchools rating
    Schools provided by the listing agent
    • Elementary: Chief Joseph
    • Middle: Ockley Green
    • High: Jefferson,Roosevelt

    Source: RMLS (OR). This data may not be complete. We recommend contacting the local school district to confirm school assignments for this home.

    Get a cash offer in 3 minutes
    Find out how much your home could sell for in as little as 3 minutes with a no-obligation cash offer.
    Estimated market value
    $660,900
    Get a cash offer in 3 minutes
    Find out how much your home could sell for in as little as 3 minutes with a no-obligation cash offer.
    Estimated market value
    $660,900