Distinctive Mid-Century Modern Custom Home in the Desirable 93711! Situated on a 20,000 sq. ft. lot, this beautifully updated custom home blends iconic architecture with modern amenities. Mature landscaping, gorgeous shade trees, and exceptional curb appeal create a peaceful retreat.Inside, dramatic tongue-and-groove beam ceilings, abundant natural light, and rich hardwood floors showcase the home's timeless Mid-Century Modern character. The split-bedroom floor plan offers 3 bedrooms and 3 baths, including a spacious Primary suite with French doors leading to the backyard patio. The remodeled spa-inspired ensuite features floor-to-ceiling tile, a frameless glass shower, soaking tub, marble countertops, dual vanities, soft-close cabinetry, and generous storage. Secondary bathrooms have also been tastefully remodeled.The updated kitchen is designed for entertaining with granite slab countertops, a large island with storage, pull-out cabinetry, double ovens, stainless steel appliances, pantry, breakfast bar, and breakfast nook. A formal dining room provides additional space for gatherings.Two high-efficiency HVAC systems for year-round comfort. Outside, enjoy an oversized backyard with endless possibilities, plus RV parking, a 3-car garage, and two storage sheds.Located in one of Fresno's most sought-after NW neighborhoods, this exceptional home offers the perfect combination of architectural charm, quality updates, privacy, and space. A rare opportunity to own a distinguished Mid-Century Modern property.
Sold for $797,500
Zestimate®
$797,500
6707 N Dolores Ave, Fresno, CA 93711
3beds
3baths
2,833sqft
Residential, Single Family Residence
Built in 1981
0.46 Acres Lot
$797,500 Zestimate®
$282/sqft
$2,896 Estimated rent
Home value
$797,500
$734,000 - $869,000
$2,896/mo
Zestimate® history
Owner options
List your home for rent
$2,896/mo
Rent Zestimate®
Find your next renter with Zillow Rental Manager. Plus, with online applications, you can quickly screen prospective tenants – for free.
$2,896/mo
Rent Zestimate®
Refinance and save
$5,107/mo
Est. payment
Refinancing to a lower rate could help reduce your monthly payments and save thousands over the life of the loan.
$5,107/mo
Est. payment
Explore your selling options
Work with a Zillow partner agent
Leverage their expertise and Zillow's premium Showcase listings to get your home seen by more buyers.
Get startedList with your own agent
Get your home in front of millions of buyers by listing it on Zillow.
Learn how to do itSell it yourself
Take full control of how buyers see your home on Zillow by listing For Sale by Owner (FSBO).
List your homeWhat's special
Zillow last checked:
Listing updated:
Listed by:
Sarah Hedrick DRE #01371742 559-681-2111,
Realty Concepts, Ltd. - Fresno
Bought with:
Derek E. Vagim, DRE #01905348
Realty Concepts, Ltd. - Clovis
Source: Fresno MLS,MLS#: 652759Originating MLS: Fresno MLS
Facts & features
Interior
Bedrooms & bathrooms
- Bedrooms: 3
- Bathrooms: 3
Primary bedroom
- Area: 0
- Dimensions: 0 x 0
Bedroom 1
- Area: 0
- Dimensions: 0 x 0
Bedroom 2
- Area: 0
- Dimensions: 0 x 0
Bedroom 3
- Area: 0
- Dimensions: 0 x 0
Bedroom 4
- Area: 0
- Dimensions: 0 x 0
Bathroom
- Features: Shower, Tub
Dining room
- Features: Formal
- Area: 0
- Dimensions: 0 x 0
Family room
- Area: 0
- Dimensions: 0 x 0
Kitchen
- Features: Breakfast Bar, Pantry
- Area: 0
- Dimensions: 0 x 0
Living room
- Area: 0
- Dimensions: 0 x 0
Basement
- Area: 0
Heating
- Has Heating (Unspecified Type)
Cooling
- Central Air
Appliances
- Included: Disposal, Dishwasher
- Laundry: Inside
Features
- Built-in Features, Great Room, Office, Family Room, Den/Study
- Flooring: Hardwood
- Windows: Triple Pane Windows
- Number of fireplaces: 1
Interior area
- Total structure area: 2,833
- Total interior livable area: 2,833 sqft
Property
Parking
- Total spaces: 3
- Parking features: RV Access/Parking
- Attached garage spaces: 3
Features
- Levels: One
- Stories: 1
- Patio & porch: Covered, Concrete
Lot
- Size: 0.46 Acres
- Dimensions: 120 x 167
- Features: Urban, Corner Lot, Sprinklers In Front, Sprinklers In Rear, Sprinklers Auto, Mature Landscape, Garden
Details
- Additional structures: Shed(s)
- Parcel number: 40660103S
- Zoning: RS2
Construction
Type & style
- Home type: SingleFamily
- Property subtype: Residential, Single Family Residence
Materials
- Stucco
- Foundation: Concrete
- Roof: Composition
Condition
- Year built: 1981
Utilities & green energy
- Electric: On
- Sewer: Public Sewer
- Water: Public
- Utilities for property: Public Utilities
Community & HOA
Location
- Region: Fresno
Financial & listing details
- Price per square foot: $282/sqft
- Tax assessed value: $560,864
- Date on market: 7/30/2026
- Cumulative days on market: 7 days
- Listing agreement: Exclusive Right To Sell
Price history
| Date | Event | Price |
|---|---|---|
| 8/14/2026 | Sold | $797,500+2.9%$282/sqft |
Source: Fresno MLS #652759 Report a problem | ||
| 8/7/2026 | Pending sale | $775,000$274/sqft |
Source: Fresno MLS #652759 Report a problem | ||
| 7/31/2026 | Listed for sale | $775,000+66.8%$274/sqft |
Source: Fresno MLS #652759 Report a problem | ||
| 7/16/2015 | Sold | $464,500+32.7%$164/sqft |
Source: Public Record Report a problem | ||
| 10/31/2014 | Sold | $350,000+821.1%$124/sqft |
Source: Agent Provided Report a problem | ||
| 7/31/1997 | Sold | $38,000$13/sqft |
Source: Public Record Report a problem | ||
Public tax history
| Year | Property taxes | Tax assessment |
|---|---|---|
| 2026 | -- | $560,864 +2% |
| 2025 | $7,037 +4% | $549,867 +2% |
| 2024 | $6,766 +2% | $539,086 +2% |
| 2023 | $6,635 +1.4% | $528,516 +2% |
| 2022 | $6,542 +2.9% | $518,153 +2% |
| 2021 | $6,361 +0.4% | $507,994 +1% |
| 2020 | $6,332 +4% | $502,786 +2% |
| 2019 | $6,086 +2.3% | $492,929 +2% |
| 2018 | $5,952 +1.8% | $483,265 +2% |
| 2017 | $5,847 +3.5% | $473,790 +2% |
| 2016 | $5,652 +30.6% | $464,500 +36.8% |
| 2015 | $4,328 +7.3% | $339,553 +2% |
| 2014 | $4,033 | $332,903 +0.5% |
| 2013 | -- | $331,400 +2% |
| 2012 | -- | $324,903 +2% |
| 2011 | -- | $318,533 +0.8% |
| 2010 | -- | $316,154 -0.2% |
| 2009 | -- | $316,906 +2% |
| 2008 | -- | $310,694 +2% |
| 2007 | -- | $304,603 +2% |
| 2006 | -- | $298,632 +2% |
| 2005 | -- | $292,777 +2% |
| 2004 | -- | $287,037 +1.9% |
| 2003 | -- | $281,778 +4.4% |
| 2002 | -- | $270,000 +14.9% |
| 2001 | $2,752 | $235,000 |
Find assessor info on the county website
Neighborhood: Bullard
Nearby homes
- $776,5004 bd2 ba2.9k sqft6729 N Dolores Ave, Fresno, CA 93711Off Market
- $884,2004 bd3 ba2.8k sqft2149 W Magill Ave, Fresno, CA 93711Off Market
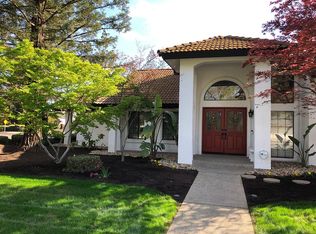
- $1,217,3007 bd4 ba4.8k sqft6710 N Forkner Ave, Fresno, CA 93711Off Market
- $755,0004 bd2 ba2.7k sqft6702 N Dolores Ave, Fresno, CA 93711Sold
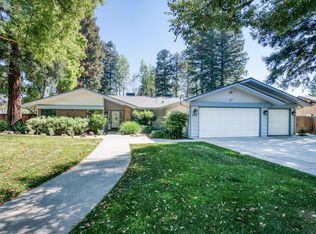
- $750,0005 bd3 ba3.8k sqft6743 N Dolores Ave, Fresno, CA 93711Sold
- $761,7003 bd2 ba2.8k sqft6730 N Dolores Ave, Fresno, CA 93711Off Market
- $775,9004 bd3 ba2.8k sqft6686 N Dolores Ave, Fresno, CA 93711Off Market
- $1,398,4008 bd5 ba5.3k sqft6738 N Forkner Ave, Fresno, CA 93711Off Market
Nearby schools
GreatSchools rating
- 6/10Starr Elementary SchoolGrades: K-6Distance: 0.4 mi
- 3/10Tenaya Middle SchoolGrades: 7-8Distance: 1.2 mi
- 6/10Bullard High SchoolGrades: 9-12Distance: 1.6 mi
Schools provided by the listing agent
- Elementary: Starr
- Middle: Tenaya
- High: Bullard
Source: Fresno MLS. This data may not be complete. We recommend contacting the local school district to confirm school assignments for this home.
Get a cash offer in 3 minutes
Find out how much your home could sell for in as little as 3 minutes with a no-obligation cash offer.
Estimated market value
$797,500
Get a cash offer in 3 minutes
Find out how much your home could sell for in as little as 3 minutes with a no-obligation cash offer.
Estimated market value
$797,500
- California
- Fresno County
- Fresno
- 93711
- Bullard
- 6707 N Dolores Ave
Nearby cities
Nearby neighborhoods
Nearby zip codes
Other Fresno Topics
