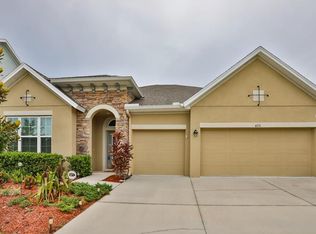
6707 Park Strand Dr. | Waterset | Saltwater pool & spa | Pond view | 2538 sq ft | Welcome to this stunning Cardel-built home in the highly sought-after Waterset community, featuring a heated saltwater pool and spa with tranquil pond views and beautifully landscaped surroundings. Designed for effortless indoor-outdoor living, expansive sliding glass doors open to a large paver lanai that is pre-plumbed for gas, water, and electric, making it ready for creating your dream outdoor kitchen. Enjoy summer days poolside in this peaceful atmosphere, a perfect place to unwind and relax! Inside, a versatile split floor plan offers exceptional flexibility with four bedrooms (fourth bedroom being used as an office), a front flex room (think library, study, office or even formal dining room), and an additional bonus space ideal for a den, playroom, or hobby area. The central kitchen is both stylish and functional, showcasing quartz countertops, wood cabinetry, stainless steel appliances, a gas stove, an eat-in area and counter seating, making it ideal for dining and entertaining. The spacious 2.5-car garage provides room for extra storage, a golf cart, motorcycles, or recreational gear. Additional upgrades and conveniences include a tankless water heater, whole-house water softener, smart pool controls accessible from your phone, an irrigation system on reclaimed water, a security system, surround sound with lanai audio and in-ceiling speakers in the living room, ceiling fans and lights that are remote controlled, and a fully fenced yard with a back gate to allow access to the pond. A one-year home warranty is included for added peace of mind. Living in Waterset means embracing an active and vibrant lifestyle with multiple pools, fitness centers, pickleball and tennis courts, basketball courts, playgrounds, miles of walking/biking trails, a splash pad, and dog parks. The community hosts outdoor concerts, food trucks, and family-friendly events throughout the year. A multi-sport complex and multiple schools are located within the community and the close proximity to major highways allows easy access to Tampa, St. Pete, Sarasota, Gulf beaches, and Disney. Don't miss your opportunity to own this exceptional home in one of the Tampa Bay area's premier communities!
Sold for $599,000
Street View
$599,000
6707 Park Strand Dr, Apollo Beach, FL 33572
4beds
2,538sqft
Single Family Residence
Built in 2013
8,747 Square Feet Lot
$598,600 Zestimate®
$236/sqft
$3,962 Estimated rent
Home value
$598,600
$563,000 - $635,000
$3,962/mo
Zestimate® history
Owner options
List your home for rent
$3,962/mo
Rent Zestimate®
Find your next renter with Zillow Rental Manager. Plus, with online applications, you can quickly screen prospective tenants – for free.
$3,962/mo
Rent Zestimate®
Refinance and save
$4,092/mo
Est. payment
Refinancing to a lower rate could help reduce your monthly payments and save thousands over the life of the loan.
$4,092/mo
Est. payment
Explore your selling options
Work with a Zillow partner agent
Leverage their expertise and Zillow's premium Showcase listings to get your home seen by more buyers.
Get startedList with your own agent
Get your home in front of millions of buyers by listing it on Zillow.
Learn how to do itSell it yourself
Take full control of how buyers see your home on Zillow by listing For Sale by Owner (FSBO).
List your homeWhat's special
Three bedroomsGas stoveSecurity systemQuartz countertopsLarge paver lanaiWhole-house water softenerVersatile split floor plan
Zillow last checked:
Listing updated:
Listed by:
Michele Kamp 813-519-2151,
CENTURY 21 BEGGINS ENTERPRISES 813-658-2121
Bought with:
Lawrence Levine, 3367360
LPT REALTY, LLC
Source: Stellar MLS,MLS#: TB8493322 Originating MLS: Suncoast Tampa
Originating MLS: Suncoast Tampa
Facts & features
Interior
Bedrooms & bathrooms
- Bedrooms: 4
- Bathrooms: 3
- Full bathrooms: 3
Rooms
- Room types: Bonus Room, Den/Library/Office, Dining Room, Utility Room
Primary bedroom
- Features: Tub with Separate Shower Stall, Walk-In Closet(s)
- Level: First
- Area: 204 Square Feet
- Dimensions: 12x17
Bedroom 2
- Features: Built-in Closet
- Level: First
- Area: 121 Square Feet
- Dimensions: 11x11
Bedroom 3
- Features: Built-in Closet
- Level: First
- Area: 121 Square Feet
- Dimensions: 11x11
Bonus room
- Features: Built-in Closet
- Level: First
- Area: 192 Square Feet
- Dimensions: 12x16
Kitchen
- Features: Breakfast Bar, Pantry
- Level: First
- Area: 135 Square Feet
- Dimensions: 9x15
Living room
- Level: First
- Area: 270 Square Feet
- Dimensions: 15x18
Office
- Level: First
- Area: 143 Square Feet
- Dimensions: 11x13
Heating
- Central
Cooling
- Central Air
Appliances
- Included: Dishwasher, Disposal, Dryer, Microwave, Range, Refrigerator, Tankless Water Heater, Washer, Water Softener
- Laundry: Inside, Laundry Room
Features
- Ceiling Fan(s), Crown Molding, Kitchen/Family Room Combo, Primary Bedroom Main Floor, Split Bedroom, Stone Counters, Thermostat, Walk-In Closet(s)
- Flooring: Carpet, Laminate, Tile, Hardwood
- Doors: Sliding Doors
- Windows: Blinds, Window Treatments, Hurricane Shutters
- Has fireplace: No
Interior area
- Total structure area: 3,643
- Total interior livable area: 2,538 sqft
Property
Parking
- Total spaces: 2
- Parking features: Driveway, Garage Door Opener, Oversized
- Attached garage spaces: 2
- Has uncovered spaces: Yes
Features
- Levels: One
- Stories: 1
- Patio & porch: Covered, Front Porch, Patio, Screened
- Exterior features: Irrigation System, Lighting, Private Mailbox, Sidewalk
- Has private pool: Yes
- Pool features: Heated, In Ground, Salt Water, Screen Enclosure
- Has spa: Yes
- Spa features: Heated
- Fencing: Fenced
- Has view: Yes
- View description: Pond
- Has water view: Yes
- Water view: Pond
- Waterfront features: Lake, Pond Access
Lot
- Size: 8,747 Square Feet
- Residential vegetation: Mature Landscaping, Trees/Landscaped
Details
- Parcel number: U1431199BV00004900006.0
- Zoning: PD
- Special conditions: None
Construction
Type & style
- Home type: SingleFamily
- Property subtype: Single Family Residence
Materials
- Block, Stucco
- Foundation: Slab
- Roof: Shingle
Condition
- New construction: No
- Year built: 2013
Details
- Builder model: Contessa
- Builder name: Cardel
Utilities & green energy
- Sewer: Public Sewer
- Water: Public
- Utilities for property: BB/HS Internet Available, Electricity Connected, Natural Gas Connected, Sprinkler Recycled, Street Lights, Underground Utilities, Water Connected
Community & HOA
Community
- Features: Fishing, Lake, Clubhouse, Deed Restrictions, Dog Park, Fitness Center, Irrigation-Reclaimed Water, Playground, Pool, Sidewalks
- Security: Security System, Smoke Detector(s)
- Pet fee: $0 monthly
- Subdivision: WATERSET PH 1B
HOA
- Has HOA: Yes
- Amenities included: Basketball Court, Clubhouse, Fitness Center, Park, Pickleball Court(s), Playground, Pool, Recreation Facilities, Trail(s)
- Services included: Common Area Taxes, Community Pool, Maintenance Grounds, Manager
- HOA fee: $13 monthly
- HOA name: Castle Group/Katiria Parodi
- HOA phone: 813-677-2114
Location
- Region: Apollo Beach
Financial & listing details
- Price per square foot: $236/sqft
- Tax assessed value: $521,021
- Annual tax amount: $9,576
- Date on market: 4/2/2026
- Cumulative days on market: 46 days
- Listing terms: Cash,Conventional,FHA,VA Loan
- Ownership: Fee Simple
- Total actual rent: 0
- Electric utility on property: Yes
- Road surface type: Asphalt, Paved
Price history
| Date | Event | Price |
|---|---|---|
| 6/18/2026 | Sold | $599,000$236/sqft |
Source:  Stellar MLS #TB8493322 Report a problem Stellar MLS #TB8493322 Report a problem | ||
| 5/18/2026 | Pending sale | $599,000$236/sqft |
Source: Stellar MLS #TB8493322 Report a problem | ||
| 5/8/2026 | Price change | $599,000-4.2%$236/sqft |
Source: Stellar MLS #TB8493322 Report a problem | ||
| 4/22/2026 | Price change | $625,000-1.6%$246/sqft |
Source: Stellar MLS #TB8493322 Report a problem | ||
| 4/2/2026 | Listed for sale | $635,000+99.7%$250/sqft |
Source: Stellar MLS #TB8493322 Report a problem | ||
| 9/10/2016 | Sold | $317,900-0.6%$125/sqft |
Source: Public Record Report a problem | ||
| 8/30/2016 | Listed for sale | $319,900$126/sqft |
Source: RE/MAX METRO #U7777201 Report a problem | ||
| 7/21/2016 | Pending sale | $319,900$126/sqft |
Source: RE/MAX METRO #U7777201 Report a problem | ||
| 6/11/2016 | Price change | $319,900-3%$126/sqft |
Source: RE/MAX METRO #U7777201 Report a problem | ||
| 5/9/2016 | Listed for sale | $329,900-7%$130/sqft |
Source: RE/MAX METRO #U7777201 Report a problem | ||
| 7/10/2015 | Listing removed | $354,900$140/sqft |
Source: RE/MAX METRO #U7732290 Report a problem | ||
| 4/24/2015 | Price change | $354,900-4.1%$140/sqft |
Source: RE/MAX METRO #U7732290 Report a problem | ||
| 4/12/2015 | Listed for sale | $369,900+42.4%$146/sqft |
Source: Re/Max Metro #U7732290 Report a problem | ||
| 4/30/2013 | Sold | $259,700$102/sqft |
Source: Public Record Report a problem | ||
Public tax history
| Year | Property taxes | Tax assessment |
|---|---|---|
| 2025 | $9,576 +6.8% | $347,390 +2.9% |
| 2024 | $8,967 +2.3% | $337,600 +3% |
| 2023 | $8,761 +5.6% | $327,767 +3% |
| 2022 | $8,293 +3.4% | $318,220 +3% |
| 2021 | $8,021 +1.4% | $308,951 +1.4% |
| 2020 | $7,913 +1.7% | $304,685 +2.3% |
| 2019 | $7,784 | $297,835 +1.9% |
| 2018 | $7,784 +2.8% | $292,282 +15.4% |
| 2017 | $7,571 +9.9% | $253,185 +10% |
| 2016 | $6,888 +3% | $230,182 +0.7% |
| 2015 | $6,687 -7.3% | $228,582 +0.8% |
| 2014 | $7,215 | $226,768 +14% |
| 2013 | $7,215 +233.6% | $198,999 +1862.1% |
| 2012 | $2,163 +1058.3% | $10,142 +10% |
| 2011 | $187 +0.7% | $9,220 |
| 2010 | $185 -0.6% | $9,220 |
| 2009 | $186 -57.3% | $9,220 -57.1% |
| 2008 | $437 +1.3% | $21,512 |
| 2007 | $431 | $21,512 |
Find assessor info on the county website
Neighborhood: 33572
Nearby homes
- $493,1003 bd3 ba2.7k sqft6709 Park Strand Dr, Apollo Beach, FL 33572Off Market
- $713,4003 bd3 ba2.6k sqft6705 Park Strand Dr, Apollo Beach, FL 33572Off Market
- $669,1004 bd3 ba3.1k sqft6711 Park Strand Dr, Apollo Beach, FL 33572Off Market
- $705,0006 bd4 ba3.8k sqft7014 Covington Stone Ave, Apollo Beach, FL 33572Sold

- $652,8004 bd3 ba2.7k sqft7012 Covington Stone Ave, Apollo Beach, FL 33572Off Market
- $487,5003 bd2 ba2.2k sqft6708 Park Strand Dr, Apollo Beach, FL 33572Off Market
- $638,3003 bd3 ba2.9k sqft6713 Park Strand Dr, Apollo Beach, FL 33572Off Market
- $610,9003 bd2 ba2.5k sqft6710 Park Strand Dr, Apollo Beach, FL 33572Off Market
Nearby schools
GreatSchools rating
- 7/10Doby Elementary SchoolGrades: PK-5Distance: 0.7 mi
- 3/10Eisenhower Middle SchoolGrades: 6-8Distance: 1.1 mi
- 4/10East Bay High SchoolGrades: 9-12Distance: 1.3 mi
Get a cash offer in 3 minutes
Find out how much your home could sell for in as little as 3 minutes with a no-obligation cash offer.
Estimated market value
$598,600
Get a cash offer in 3 minutes
Find out how much your home could sell for in as little as 3 minutes with a no-obligation cash offer.
Estimated market value
$598,600
- Florida
- Hillsborough County
- Apollo Beach
- 33572
- 6707 Park Strand Dr
Nearby cities
Nearby zip codes
Other Apollo Beach Topics
