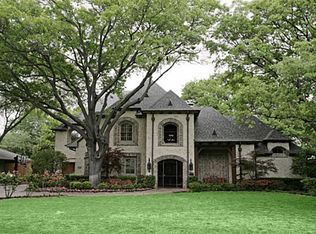
Experience sophisticated living in this exceptional Preston Hollow residence, set on an expansive 100x165 lot. Designed for both style and function, the open-concept floor plan is highlighted by expansive windows, high-end finishes, custom window coverings, designer fixtures and stunning hardwood and marble floors. The main level showcases a stunning two-island kitchen complete with a Sub-Zero refrigerator, Wolf range, and prep kitchen, all flowing seamlessly into the formal dining room. A spacious living room with a striking see-through fireplace creates an inviting focal point. The oversized primary suite offers a private sitting area and fireplace, along with a luxurious ensuite bath with dual vanities, a walk-in shower, garden tub, and an impressive walk-in closet. A breakfast area with a dry bar and wine fridge, private office, powder bath, and laundry room complete the first floor. Upstairs, four generously sized secondary bedrooms, each with ensuite baths and walk-in closets, are accompanied by a media room and an additional utility room. Outside, the beautifully designed backyard is ideal for entertaining and everyday living, featuring a sparkling pool, covered patio and cabana, a full pool bath, turfed play area and a built-in grill. Additional highlights include a four-car garage with ample storage, gated front driveway, custom Savant-powered smart home and multimedia system, theater-quality surround sound systems, interior and exterior Nest cameras throughout, and fully integrated lighting and thermostat controls. Ideally located within walking distance to shopping and dining at Preston Royal Shopping Center, this one-of-a-kind home offers the very best of Preston Hollow living.
Sold
Price history
| Date | Event | Price |
|---|---|---|
| 7/31/2026 | Sold | -- |
Source: NTREIS #21184012 Report a problem | ||
| 7/22/2026 | Pending sale | $4,250,000$620/sqft |
Source: NTREIS #21184012 Report a problem | ||
| 6/22/2026 | Price change | $4,250,000-5.5%$620/sqft |
Source: NTREIS #21184012 Report a problem | ||
| 6/9/2026 | Price change | $4,499,000-1.1%$657/sqft |
Source: NTREIS #21184012 Report a problem | ||
| 6/2/2026 | Listed for sale | $4,550,000-1%$664/sqft |
Source: NTREIS #21184012 Report a problem | ||
| 5/28/2026 | Contingent | $4,595,000$671/sqft |
Source: NTREIS #21184012 Report a problem | ||
| 5/18/2026 | Price change | $4,595,000-4.2%$671/sqft |
Source: NTREIS #21184012 Report a problem | ||
| 4/24/2026 | Price change | $4,795,000-4%$700/sqft |
Source: NTREIS #21184012 Report a problem | ||
| 2/23/2026 | Listed for sale | $4,995,000+72.5%$729/sqft |
Source: NTREIS #21184012 Report a problem | ||
| 5/1/2022 | Listing removed | $2,895,000$423/sqft |
Source: NTREIS #14554009 Report a problem | ||
| 4/1/2022 | Sold | -- |
Source: NTREIS #14554009 Report a problem | ||
| 9/23/2021 | Contingent | $2,895,000$423/sqft |
Source: NTREIS #14554009 Report a problem | ||
| 4/13/2021 | Listed for sale | $2,895,000+5.3%$423/sqft |
Source: NTREIS #14554009 Report a problem | ||
| 1/5/2021 | Listing removed | -- |
Source:  NTREIS Report a problem NTREIS Report a problem | ||
| 11/5/2020 | Listed for sale | $2,750,000+244%$401/sqft |
Source: Mersal Realty #14440640 Report a problem | ||
| 7/13/2013 | Listing removed | $799,500$117/sqft |
Source: Ebby Halliday Realtors #11972719 Report a problem | ||
| 6/25/2013 | Price change | $799,500-1.3%$117/sqft |
Source: Ebby Halliday Realtors #11972719 Report a problem | ||
| 6/18/2013 | Listed for sale | $810,000$118/sqft |
Source: Ebby Halliday Realtors #11972719 Report a problem | ||
Get a cash offer in 3 minutes
Find out how much your home could sell for in as little as 3 minutes with a no-obligation cash offer.
Estimated market value
$3,895,600
