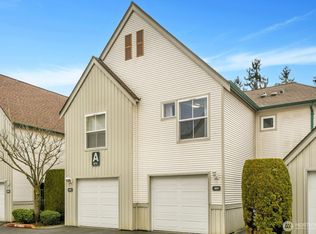
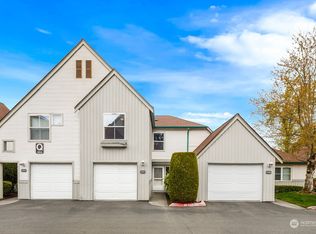
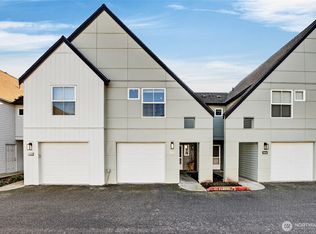
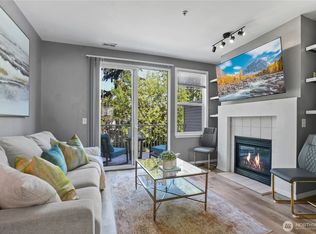
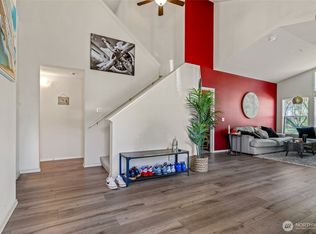
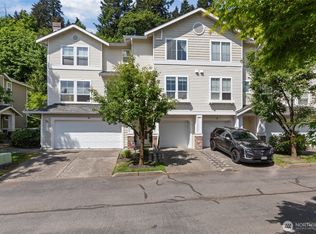
Beautiful townhome in the desirable gated Village on James Street community! This light-filled 2-bedroom, 2.5-bath home features soaring ceilings, a cozy gas fireplace, open-concept living, a spacious loft/office, and a private fenced patio. The primary suite includes an ensuite bath, and the attached garage offers extra storage. Conveniently located near Hwy 167, I-5, and Kent Station for shopping, dining, and transit. HOA dues cover water, sewer, garbage, natural gas, common area maintenance, and access to the clubhouse, pool, spa, sauna, and sport court. HOA has updated all exteriors, paint, windows and etc...
Active
Listed by: Berkshire Hathaway HS NW • Shafiqullah Daqeeq
$419,990
6707 S 239th Street #D104, Kent, WA 98032
2beds
1,207sqft
Townhouse, Condominium
Built in 1994
-- sqft lot
$416,300 Zestimate®
$348/sqft
$421/mo HOA
What's special
Cozy gas fireplaceSoaring ceilingsPrivate fenced patioOpen-concept living
- 39 days
- 220
- 9
Zillow last checked:
Listing updated:
Listed by:
Shafiqullah Daqeeq,
Berkshire Hathaway HS NW
Source: NWMLS as distributed by MLS GRID,MLS#: 2560473
Facts & features
Interior
Bedrooms & bathrooms
- Bedrooms: 2
- Bathrooms: 3
- Full bathrooms: 2
- 1/2 bathrooms: 1
- Main level bathrooms: 1
Primary bedroom
- Level: Second
Bedroom
- Level: Second
Bathroom full
- Level: Second
Bathroom full
- Level: Second
Other
- Level: Main
Heating
- Fireplace, Baseboard, Electric, Natural Gas
Cooling
- None
Appliances
- Included: Dishwasher, Disposal, Dryer, Microwave, Refrigerator, Stove(s)/Range(s), Washer, Dishwasher(s), Dryer(s), Garbage Disposal, Microwave(s), Refrigerator(s), Washer(s), Water Heater Location: Garage
Features
- Flooring: Ceramic Tile, Laminate, Carpet
- Number of fireplaces: 1
- Fireplace features: Electric, Main Level: 1, Fireplace
Interior area
- Total structure area: 1,207
- Total interior livable area: 1,207 sqft
Property
Parking
- Total spaces: 1
- Parking features: Individual Garage
- Has garage: Yes
- Covered spaces: 1
Features
- Levels: Multi/Split
- Patio & porch: Fireplace
Details
- Parcel number: 8944500460
- Special conditions: Standard
Construction
Type & style
- Home type: Townhouse
- Architectural style: Townhouse
- Property subtype: Townhouse, Condominium
Materials
- Metal/Vinyl
- Roof: Composition
Condition
- Year built: 1994
Utilities & green energy
- Electric: Company: PSE
- Sewer: Company: HOA
- Water: Company: HOA
- Utilities for property: Xfinity
Community & HOA
Community
- Subdivision: East Hill
HOA
- Services included: Sewer, Water
- HOA fee: $421 monthly
- HOA phone: 206-546-6235
Location
- Region: Kent
Financial & listing details
- Price per square foot: $348/sqft
- Tax assessed value: $374,000
- Annual tax amount: $4,166
- Date on market: 6/25/2026
- Cumulative days on market: 71 days
- Listing terms: Conventional,VA Loan
- Inclusions: Dishwasher(s), Dryer(s), Garbage Disposal, Microwave(s), Refrigerator(s), Stove(s)/Range(s), Washer(s)
Estimated market value
$416,300
$395,000 - $437,000
$2,438/mo
Price history
| Date | Event | Price |
|---|---|---|
| 6/27/2026 | Listed for sale | $419,9900%$348/sqft |
Source:  Berkshire Hathaway HomeServices NW #NWM2546097 Report a problem Berkshire Hathaway HomeServices NW #NWM2546097 Report a problem | ||
| 9/16/2022 | Sold | $420,000+1.2%$348/sqft |
Source:  NWMLS as distributed by MLS GRID #1981270 Report a problem NWMLS as distributed by MLS GRID #1981270 Report a problem | ||
| 8/15/2022 | Pending sale | $415,000$344/sqft |
Source: NWMLS as distributed by MLS GRID #1981270 Report a problem | ||
| 8/12/2022 | Listed for sale | $415,000+268.9%$344/sqft |
Source: NWMLS as distributed by MLS GRID #1981270 Report a problem | ||
| 5/8/2012 | Sold | $112,500-45.1%$93/sqft |
Source: NWMLS as distributed by MLS GRID #336262 Report a problem | ||
| 6/11/2009 | Sold | $205,000$170/sqft |
Source: NWMLS as distributed by MLS GRID #29036754 Report a problem | ||
Public tax history
| Year | Property taxes | Tax assessment |
|---|---|---|
| 2025 | $4,167 +6.3% | $374,000 -1.3% |
| 2024 | $3,921 -5.4% | $379,000 -2.1% |
| 2023 | $4,143 +14.6% | $387,000 +14.5% |
| 2022 | $3,616 +8.6% | $338,000 +22% |
| 2021 | $3,328 +2.6% | $277,000 +7.4% |
| 2020 | $3,245 +1.2% | $258,000 +1.2% |
| 2019 | $3,207 +12.5% | $255,000 +7.1% |
| 2018 | $2,852 +5.1% | $238,000 +17.2% |
| 2017 | $2,713 +41.8% | $203,000 +12.2% |
| 2016 | $1,914 | $181,000 +20.7% |
| 2015 | $1,914 | $150,000 +12.8% |
| 2014 | $1,914 | $133,000 +34.3% |
| 2013 | $1,914 | $99,000 -2.9% |
| 2012 | -- | $102,000 -24.4% |
| 2011 | -- | $135,000 -29.7% |
| 2010 | -- | $192,000 |
| 2009 | -- | $192,000 +0.5% |
| 2007 | -- | $191,000 +11.7% |
| 2006 | -- | $171,000 +4.3% |
| 2005 | -- | $164,000 +21.7% |
| 2001 | $1,922 +9.5% | $134,800 +14.9% |
| 2000 | $1,756 | $117,300 |
Find assessor info on the county website
Monthly payment
Est. payment
Payment breakdown
Explore the cost of this home by adjusting the details. Changes won't be saved.Climate risks
Neighborhood: 98032

Similar homes
- $399,9502 bd3 ba1.1k sqftBayview Townhomes, Kent, WA 98032Active
 MLS ID #2571306, Michelle Codd. NWMLS as distributed by MLS GRID
 - $412,5002 bd3 ba1.2k sqftVillage On James Street, Kent, WA 98032Active
 MLS ID #2530141, Kyle P. Bush. NWMLS as distributed by MLS GRID
 - $399,9002 bd3 ba1.5k sqftBayview Twnhms Condo, Kent, WA 98032Active
 MLS ID #2506746, Spencer Bowen. NWMLS as distributed by MLS GRID
 - $444,9992 bd3 ba1.2k sqftSummit At Riverview, Kent, WA 98032Active
 MLS ID #2526299, Katie Hemming. NWMLS as distributed by MLS GRID
