AMAZING BROAD RIPPLE LOCATION! Backing to the Monon Trail and a Quick Walk to All Broad Ripple Offers. This Beautifully Updated 3 Bedroom, 3 FULL Bathroom Townhome has Lake and River Views From Every Window on Every Level! Relax or Entertain on One of the 4 Decks or Patios with Serene Views! This Maintenance Free Townhome Has an Open Floorplan with 3 Levels, Perfect for Everyday Living, Entertaining, and Relaxing ... The MAIN LEVEL Has an Updated Kitchen that Includes Ample Pantry Space with Pull Out Drawers, Built-Ins, Breakfast Room and Breakfast Bar with Overhang for Bar Stools, Room with Washer and Dryer, Updated Lighting and New Flooring...and Opens to a Beautiful 2 Story Great Room with a Gas Fireplace, Plantation Shutters and Hardwood Flooring. French Doors Lead to a Deck Overlooking a Large Lake. There is a Separate Dining Room with Plantation Shutters with another Door to a 2nd Deck overlooking the White River ... UPSTAIRS are 2 Large Bedrooms, Both En-suite with Private Full Bathrooms ... The LOWER LEVEL Has Been Updated with New Flooring, and Has a 3rd Bedroom, Full Bathroom, and Bonus Room with Access to the 1st Floor Patio Overlooking the Lake! Please view all Pictures and Virtual Tour!
Sold
$277,500
6707 Shore Island Dr, Indianapolis, IN 46220
3beds
1,886sqft
Residential, Condominium
Built in 1992
-- sqft lot
$278,000 Zestimate®
$147/sqft
$2,564 Estimated rent
Home value
$278,000
$261,000 - $295,000
$2,564/mo
Zestimate® history
Owner options
List your home for rent
$2,564/mo
Rent Zestimate®
Find your next renter with Zillow Rental Manager. Plus, with online applications, you can quickly screen prospective tenants – for free.
$2,564/mo
Rent Zestimate®
Refinance and save
$2,216/mo
Est. payment
Refinancing to a lower rate could help reduce your monthly payments and save thousands over the life of the loan.
$2,216/mo
Est. payment
Explore your selling options
Work with a Zillow partner agent
Leverage their expertise and Zillow's premium Showcase listings to get your home seen by more buyers.
Get startedList with your own agent
Get your home in front of millions of buyers by listing it on Zillow.
Learn how to do itSell it yourself
Take full control of how buyers see your home on Zillow by listing For Sale by Owner (FSBO).
List your homeWhat's special
Gas fireplaceUpdated kitchenUpdated lightingNew flooringHardwood flooringPlantation shutters
Zillow last checked:
Listing updated:
Listed by:
Michael Potoczek 630-567-7734,
The Home Team Group Real Estate,
Pam Potoczek 630-849-6697
Bought with:
Chad Thompson
Thompson Home Sales
Source: MIBOR as distributed by MLS GRID,MLS#: 22091179
Facts & features
Interior
Bedrooms & bathrooms
- Bedrooms: 3
- Bathrooms: 3
- Full bathrooms: 3
- Main level bathrooms: 1
- Main level bedrooms: 1
Primary bedroom
- Level: Upper
- Area: 180 Square Feet
- Dimensions: 15x12
Bedroom 2
- Level: Upper
- Area: 143 Square Feet
- Dimensions: 13x11
Bedroom 3
- Level: Main
- Area: 273 Square Feet
- Dimensions: 21x13
Breakfast room
- Level: Main
- Area: 80.75 Square Feet
- Dimensions: 9.5x8.5
Dining room
- Level: Main
- Area: 143 Square Feet
- Dimensions: 13x11
Great room
- Level: Main
- Area: 286 Square Feet
- Dimensions: 13x22
Kitchen
- Level: Main
- Area: 144 Square Feet
- Dimensions: 12x12
Heating
- Natural Gas
Cooling
- Central Air
Appliances
- Included: Electric Cooktop, Dishwasher, Dryer, Disposal, Microwave, Refrigerator, Water Heater
- Laundry: Laundry Closet
Features
- Double Vanity, Breakfast Bar, Cathedral Ceiling(s), Entrance Foyer, Hardwood Floors, High Speed Internet, Eat-in Kitchen, Pantry
- Flooring: Hardwood
- Windows: WoodWorkStain/Painted
- Has basement: No
- Number of fireplaces: 1
- Fireplace features: Gas Log
- Common walls with other units/homes: 2+ Common Walls
Interior area
- Total structure area: 1,886
- Total interior livable area: 1,886 sqft
Property
Parking
- Total spaces: 1
- Parking features: Attached
- Attached garage spaces: 1
- Details: Garage Parking Other(Assigned Parking Outside, Finished Garage, Garage Door Opener, Guest Street Parking)
Features
- Levels: Multi/Split
- Entry location: Building Private Entry,Ground Level
- Patio & porch: Covered, Deck
- Exterior features: Balcony
- Has view: Yes
- View description: Lake, River
- Has water view: Yes
- Water view: Lake,River
- Waterfront features: River Front, Water View
Lot
- Size: 4,791 Square Feet
- Features: Street Lights, Mature Trees, Trees-Small (Under 20 Ft), Wooded
Details
- Parcel number: 490336124028000800
- Special conditions: None
- Horse amenities: None
Construction
Type & style
- Home type: Condo
- Property subtype: Residential, Condominium
- Attached to another structure: Yes
Materials
- Vinyl With Stone, Wood Siding
- Foundation: Slab
Condition
- Updated/Remodeled
- New construction: No
- Year built: 1992
Utilities & green energy
- Water: Public
- Utilities for property: Electricity Connected, Water Connected
Community & HOA
Community
- Features: Low Maintenance Lifestyle, Lake, Playground, Suburban
- Security: Security System Leased
- Subdivision: Winston Island Woods
HOA
- Has HOA: Yes
- Amenities included: Maintenance, Maintenance Grounds, Management, Parking, Playground, Pond Year Round, Snow Removal, Trail(s)
- Services included: Entrance Common, Lawncare, Maintenance Grounds, Maintenance Structure, Maintenance, Nature Area, ParkPlayground, Management, Snow Removal, Trash, Walking Trails
- HOA fee: $465 monthly
Location
- Region: Indianapolis
Financial & listing details
- Price per square foot: $147/sqft
- Tax assessed value: $275,000
- Annual tax amount: $3,236
- Date on market: 3/26/2026
- Cumulative days on market: 13 days
- Electric utility on property: Yes
Price history
| Date | Event | Price |
|---|---|---|
| 5/14/2026 | Sold | $277,500-4.3%$147/sqft |
Source:  MIBOR as distributed by MLS GRID #22091179 Report a problem MIBOR as distributed by MLS GRID #22091179 Report a problem | ||
| 4/7/2026 | Pending sale | $290,000$154/sqft |
Source: MIBOR as distributed by MLS GRID #22091179 Report a problem | ||
| 3/26/2026 | Listed for sale | $290,000+8.2%$154/sqft |
Source: MIBOR as distributed by MLS GRID #22091179 Report a problem | ||
| 12/1/2024 | Sold | $268,000-2.5%$142/sqft |
Source: MIBOR as distributed by MLS GRID #21979763 Report a problem | ||
| 10/14/2024 | Pending sale | $275,000$146/sqft |
Source: MIBOR as distributed by MLS GRID #21979763 Report a problem | ||
| 9/27/2024 | Price change | $275,000-3.5%$146/sqft |
Source: MIBOR as distributed by MLS GRID #21979763 Report a problem | ||
| 9/11/2024 | Listed for sale | $285,000$151/sqft |
Source: MIBOR as distributed by MLS GRID #21979763 Report a problem | ||
| 8/30/2024 | Pending sale | $285,000$151/sqft |
Source: MIBOR as distributed by MLS GRID #21979763 Report a problem | ||
| 7/23/2024 | Price change | $285,000-2.6%$151/sqft |
Source: MIBOR as distributed by MLS GRID #21979763 Report a problem | ||
| 6/3/2024 | Price change | $292,500-2.5%$155/sqft |
Source: MIBOR as distributed by MLS GRID #21979763 Report a problem | ||
| 5/22/2024 | Listed for sale | $300,000$159/sqft |
Source: MIBOR as distributed by MLS GRID #21979763 Report a problem | ||
Public tax history
| Year | Property taxes | Tax assessment |
|---|---|---|
| 2025 | $3,237 +12.8% | $275,000 +7.8% |
| 2024 | $2,869 -10.7% | $255,000 +6.4% |
| 2023 | $3,214 +12.9% | $239,700 -2.2% |
| 2022 | $2,848 +12.3% | $245,200 +13% |
| 2021 | $2,536 +14.8% | $217,000 +6% |
| 2020 | $2,210 +13.6% | $204,800 +6.4% |
| 2019 | $1,946 +6% | $192,500 +8.1% |
| 2018 | $1,835 +3.9% | $178,100 +4.5% |
| 2017 | $1,767 +6.6% | $170,400 |
| 2016 | $1,657 +1.5% | $170,400 -3.3% |
| 2014 | $1,633 -0.4% | $176,300 -0.6% |
| 2013 | $1,640 | $177,400 -1.4% |
| 2012 | $1,640 | $179,900 -5.7% |
| 2011 | -- | $190,700 |
| 2010 | $1,662 +10.8% | $190,700 -2.7% |
| 2009 | $1,500 | $195,900 +5.7% |
| 2007 | -- | $185,300 +0.5% |
| 2006 | -- | $184,400 +31.7% |
| 2005 | -- | $140,000 |
| 2004 | -- | $140,000 -22.3% |
| 2003 | -- | $180,100 +163.3% |
| 2002 | -- | $68,400 +200% |
| 2001 | -- | $22,800 |
| 2000 | -- | $22,800 |
Find assessor info on the county website
Neighborhood: North Central
Nearby homes
- $268,200-- bd2 ba1.8k sqft6709 Shore Island Dr, Indianapolis, IN 46220Off Market
- $269,700-- bd2 ba1.8k sqft6705 Shore Island Dr, Indianapolis, IN 46220Off Market
- $275,3003 bd3 ba1.8k sqft6711 Shore Island Dr, Indianapolis, IN 46220Off Market
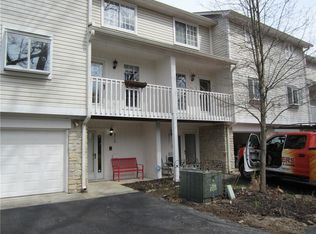
- $272,700-- bd2 ba1.8k sqft6703 Shore Island Dr, Indianapolis, IN 46220Off Market
- $296,8003 bd3 ba1.8k sqft6713 Shore Island Dr, Indianapolis, IN 46220Off Market
- $289,8003 bd3 ba1.8k sqft6701 Shore Island Dr, Indianapolis, IN 46220Off Market
- $300,0003 bd3 ba1.8k sqft6715 Shore Island Dr, Indianapolis, IN 46220Sold
- $300,5003 bd3 ba2.1k sqft6651 Shore Island Dr, Indianapolis, IN 46220Off Market
Nearby schools
GreatSchools rating
- 3/10Fox Hill Elementary SchoolGrades: K-5Distance: 2 mi
- 3/10Westlane Middle SchoolGrades: 6-8Distance: 2.3 mi
- 7/10North Central High SchoolGrades: 9-12Distance: 2.3 mi
Get a cash offer in 3 minutes
Find out how much your home could sell for in as little as 3 minutes with a no-obligation cash offer.
Estimated market value
$278,000
Get a cash offer in 3 minutes
Find out how much your home could sell for in as little as 3 minutes with a no-obligation cash offer.
Estimated market value
$278,000
- Indiana
- Marion County
- Indianapolis
- 46220
- North Central
- 6707 Shore Island Dr
Nearby cities
Nearby neighborhoods
Nearby zip codes
Other Indianapolis Topics
