Welcome home to this inviting property offering 3 bedrooms plus a 4th bedroom in the fully finished basement. With 2 bathrooms and a fantastic floor plan, this home is designed for both comfort and functionality. The spacious lower level features a warm and welcoming family room, complete with a cozy fireplace that's perfect for those chilly evenings. Enjoy beautiful, unobstructed views of the open park directly across the street, giving this home an airy and open feel. The backyard is a private sanctuary, surrounded by mature evergreens, making it the perfect spot to relax or entertain on the patio. This home has been meticulously cared for, with recent updates including fresh exterior and interior paint (2023), new carpeting throughout (2023), and a new large basement window (2021). Major system upgrades like a new furnace, humidifier, chimney, and roof were all completed in 2019, with a new air conditioner installed in 2020. You'll appreciate the peace of mind that comes with these improvements. The attached 2-car garage also provides added convenience, and the location is second to none-close to top schools, parks, shopping, and easy access to highways for quick commutes. This home has been loved and maintained with pride and is ready for its next chapter! The property is being sold as-is, but rest assured, it's in excellent condition and move-in ready. Don't miss out on this gem-schedule your showing today before this home is gone!
Closed
$450,000
6707 Stonewall Ave, Downers Grove, IL 60516
4beds
1,430sqft
Single Family Residence
Built in 1988
9,375 Square Feet Lot
$615,500 Zestimate®
$315/sqft
$3,246 Estimated rent
Home value
$615,500
$572,000 - $665,000
$3,246/mo
Zestimate® history
Owner options
List your home for rent
$3,246/mo
Rent Zestimate®
Find your next renter with Zillow Rental Manager. Plus, with online applications, you can quickly screen prospective tenants – for free.
$3,246/mo
Rent Zestimate®
Refinance and save
$3,186/mo
Est. payment
Refinancing to a lower rate could help reduce your monthly payments and save thousands over the life of the loan.
$3,186/mo
Est. payment
Explore your selling options
Work with a Zillow partner agent
Leverage their expertise and Zillow's premium Showcase listings to get your home seen by more buyers.
Get startedList with your own agent
Get your home in front of millions of buyers by listing it on Zillow.
Learn how to do itSell it yourself
Take full control of how buyers see your home on Zillow by listing For Sale by Owner (FSBO).
List your homeWhat's special
Zillow last checked:
Listing updated:
Listed by:
Stefanie D'Agostino 312-836-4263,
Redfin Corporation
Bought with:
Marie Ciaglia Becker
Charles Rutenberg Realty of IL
Source: MRED as distributed by MLS GRID,MLS#: 12134891
Facts & features
Interior
Bedrooms & bathrooms
- Bedrooms: 4
- Bathrooms: 2
- Full bathrooms: 2
Rooms
- Room types: No additional rooms
Primary bedroom
- Features: Flooring (Carpet)
- Level: Second
- Area: 209 Square Feet
- Dimensions: 19X11
Bedroom 2
- Features: Flooring (Carpet)
- Level: Second
- Area: 132 Square Feet
- Dimensions: 11X12
Bedroom 3
- Features: Flooring (Carpet)
- Level: Second
- Area: 192 Square Feet
- Dimensions: 12X16
Bedroom 4
- Features: Flooring (Carpet)
- Level: Lower
- Area: 165 Square Feet
- Dimensions: 15X11
Dining room
- Features: Flooring (Carpet)
- Level: Main
- Area: 132 Square Feet
- Dimensions: 12X11
Family room
- Features: Flooring (Carpet)
- Level: Lower
- Area: 475 Square Feet
- Dimensions: 25X19
Kitchen
- Features: Kitchen (Eating Area-Table Space), Flooring (Ceramic Tile)
- Level: Main
- Area: 154 Square Feet
- Dimensions: 14X11
Laundry
- Features: Flooring (Vinyl)
- Level: Basement
- Area: 675 Square Feet
- Dimensions: 27X25
Living room
- Features: Flooring (Carpet)
- Level: Main
- Area: 312 Square Feet
- Dimensions: 24X13
Heating
- Natural Gas, Forced Air
Cooling
- Central Air
Appliances
- Included: Range, Microwave, Dishwasher, Refrigerator, Washer, Dryer, Humidifier
- Laundry: Gas Dryer Hookup
Features
- Basement: Unfinished,Partial
- Attic: Pull Down Stair
- Number of fireplaces: 1
- Fireplace features: Gas Starter, Family Room
Interior area
- Total structure area: 0
- Total interior livable area: 1,430 sqft
Property
Parking
- Total spaces: 2
- Parking features: Garage Door Opener, On Site, Garage Owned, Attached, Garage
- Attached garage spaces: 2
- Has uncovered spaces: Yes
Accessibility
- Accessibility features: No Disability Access
Features
- Patio & porch: Patio
Lot
- Size: 9,375 Square Feet
- Dimensions: 75X125
Details
- Additional structures: Shed(s)
- Parcel number: 0919301023
- Special conditions: None
- Other equipment: Ceiling Fan(s), Sump Pump
Construction
Type & style
- Home type: SingleFamily
- Property subtype: Single Family Residence
Materials
- Brick, Cedar
Condition
- New construction: No
- Year built: 1988
Utilities & green energy
- Electric: Circuit Breakers
- Sewer: Public Sewer
- Water: Lake Michigan
Community & HOA
Community
- Features: Curbs
- Security: Carbon Monoxide Detector(s)
HOA
- Services included: None
Location
- Region: Downers Grove
Financial & listing details
- Price per square foot: $315/sqft
- Tax assessed value: $188,287
- Annual tax amount: $9,813
- Date on market: 8/15/2024
- Listing terms: Conventional
- Ownership: Fee Simple
Price history
| Date | Event | Price |
|---|---|---|
| 10/31/2024 | Sold | $450,000-4.3%$315/sqft |
Source:  MRED as distributed by MLS GRID #12134891 Report a problem MRED as distributed by MLS GRID #12134891 Report a problem | ||
| 10/30/2024 | Pending sale | $470,000$329/sqft |
Source: MRED as distributed by MLS GRID #12134891 Report a problem | ||
| 9/27/2024 | Contingent | $470,000$329/sqft |
Source: MRED as distributed by MLS GRID #12134891 Report a problem | ||
| 8/28/2024 | Price change | $470,000-4.5%$329/sqft |
Source: MRED as distributed by MLS GRID #12134891 Report a problem | ||
| 8/15/2024 | Listed for sale | $492,000+96.8%$344/sqft |
Source: MRED as distributed by MLS GRID #12134891 Report a problem | ||
| 3/19/2024 | Listing removed | -- |
Source: MRED as distributed by MLS GRID #11986181 Report a problem | ||
| 2/21/2024 | Listed for rent | $2,800$2/sqft |
Source: MRED as distributed by MLS GRID #11986181 Report a problem | ||
| 9/18/2000 | Sold | $250,000+12.6%$175/sqft |
Source: Public Record Report a problem | ||
| 7/7/1997 | Sold | $222,000$155/sqft |
Source: Public Record Report a problem | ||
Public tax history
| Year | Property taxes | Tax assessment |
|---|---|---|
| 2024 | $10,322 +5.2% | $188,287 +8.8% |
| 2023 | $9,813 +5.3% | $173,090 +5.4% |
| 2022 | $9,316 +7.4% | $164,290 +1.2% |
| 2021 | $8,675 +1.9% | $162,420 +2% |
| 2020 | $8,515 +3.3% | $159,200 |
| 2019 | $8,245 +0.9% | -- |
| 2018 | $8,168 +2.3% | $149,670 +3.5% |
| 2017 | $7,983 +2% | $144,560 +4.8% |
| 2016 | $7,827 +1.1% | $137,970 +6.3% |
| 2015 | $7,744 -0.1% | $129,810 +2.9% |
| 2014 | $7,749 +5.4% | $126,210 +3.6% |
| 2013 | $7,349 +3.2% | $121,800 -4.3% |
| 2012 | $7,123 +1.6% | $127,280 -6.1% |
| 2011 | $7,008 +6.3% | $135,540 -1.4% |
| 2010 | $6,590 +1.4% | $137,510 -5.8% |
| 2009 | $6,502 +3.7% | $145,960 |
| 2008 | $6,267 +4.2% | $145,960 +5.9% |
| 2007 | $6,015 +8.3% | $137,830 +10.2% |
| 2006 | $5,553 +4.5% | $125,060 +7.7% |
| 2005 | $5,316 +3% | $116,120 +7% |
| 2004 | $5,159 +4.2% | $108,520 +10% |
| 2003 | $4,952 -1.8% | $98,650 +1.7% |
| 2002 | $5,044 +3.5% | $97,000 +6.8% |
| 2001 | $4,872 +2.1% | $90,860 +3.5% |
| 2000 | $4,772 | $87,780 |
Find assessor info on the county website
Neighborhood: 60516
Nearby homes
- $619,500-- bd3 ba1.9k sqft6701 Stonewall Ave, Downers Grove, IL 60516Off Market
- $619,000-- bd2 ba2.2k sqft6713 Stonewall Ave, Downers Grove, IL 60516Off Market
- $540,0004 bd3 ba1.8k sqft6712 Bunker Hill Cir, Downers Grove, IL 60516Sold
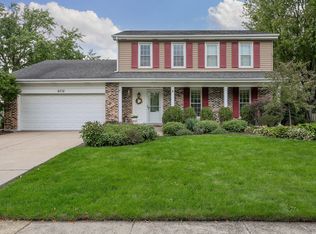
- $631,1003 bd2 ba1.9k sqft6706 Bunker Hill Cir, Downers Grove, IL 60516Off Market
- $543,000-- bd2 ba1.4k sqft6719 Stonewall Ave, Downers Grove, IL 60516Off Market
- $523,600-- bd2 ba1.9k sqft6718 Bunker Hill Cir, Downers Grove, IL 60516Off Market
- $578,300-- bd2 ba1.8k sqft6724 Bunker Hill Cir, Downers Grove, IL 60516Off Market
- $516,400-- bd2 ba1.8k sqft6700 Bunker Hill Cir, Downers Grove, IL 60516Off Market
Nearby schools
GreatSchools rating
- 7/10Indian Trail Elementary SchoolGrades: PK-6Distance: 0.6 mi
- 7/10O Neill Middle SchoolGrades: 7-8Distance: 1.7 mi
- 5/10Community H S Dist 99 - South High SchoolGrades: 9-12Distance: 0.6 mi
Schools provided by the listing agent
- Elementary: Indian Trail Elementary School
- Middle: O Neill Middle School
- High: South High School
- District: 58
Source: MRED as distributed by MLS GRID. This data may not be complete. We recommend contacting the local school district to confirm school assignments for this home.
Get a cash offer in 3 minutes
Find out how much your home could sell for in as little as 3 minutes with a no-obligation cash offer.
Estimated market value
$615,500
Get a cash offer in 3 minutes
Find out how much your home could sell for in as little as 3 minutes with a no-obligation cash offer.
Estimated market value
$615,500
- Illinois
- DuPage County
- Downers Grove
- 60516
- 6707 Stonewall Ave
Nearby cities
Nearby neighborhoods
Nearby zip codes
Other Downers Grove Topics
